Features & Amenities

Interior

  • Other Interior Features

    High Ceilings

  • Total Bedrooms

    4

  • Bathrooms

    3

  • 1/2 Bathrooms

    2

  • Above Grade Finished Area

    4278.0

  • Basement YN

    YES

  • Cooling YN

    YES

  • Cooling

    Central Air

  • Fireplace YN

    YES

  • Heating YN

    YES

  • Heating

    Oil, Forced Air

  • Pet friendly

    N/A

Exterior

  • Garage

    Yes

  • Garage spaces

    1

  • Construction Materials

    Brick

  • Parking

    Asphalt, Attached

  • Patio and Porch Features

    Patio, Terrace

  • Pool

    Yes

  • Pool Features

    In Ground

  • Waterfront YN

    NO

Area & Lot

  • Lot Size(acres)

    6.29

  • Lot Size(square feet)

    273,992

  • Property Type

    Residential

  • Property Sub Type

    Single Family Residence

  • Architectural Style

    Colonial

Price

  • Sales Price

    $2,675,000

  • Tax Amount

    $40,808

  • Financing Options

    Cash, Conventional

  • Sq. Footage

    4,278

  • Price/SqFt

    $625

HOA

  • Association

    No

School District

  • Elementary School

    CARDEROCK SPRINGS

  • Middle School

    PYLE

  • High School

    WALT WHITMAN

Property Features

  • Senior Community YN

    NO

  • Sewer

    Septic Tank

  • Tax Lot

    6

  • Water Source

    Well

Schedule a Showing

Showing scheduled successfully.

<
>
IN PERSON
VIA CHAT

What is 3 + 4 ?


Change time

Mortgage calculator

Estimate your monthly mortgage payment, including the principal and interest, property taxes, and HOA. Adjust the values to generate a more accurate rate.

Your payment

Principal and Interest:

$

Property taxes:

$

HOA fees:

$

Total loan payment:

$

Total interest amount:

$

Location

County

MONTGOMERY

Elementary School

CARDEROCK SPRINGS

Middle School

PYLE

High School

WALT WHITMAN

Listing Courtesy of Anne C Killeen, Washington Fine Properties, LLC

RealHub Information is provided exclusively for consumers' personal, non-commercial use, and it may not be used for any purpose other than to identify prospective properties consumers may be interested in purchasing. All information deemed reliable but not guaranteed and should be independently verified. All properties are subject to prior sale, change or withdrawal. RealHub website owner shall not be responsible for any typographical errors, misinformation, misprints and shall be held totally harmless.

Agent Phoebe Shilling

AGENT

Phoebe Shilling

Call Phoebe today to schedule a private showing.


* Listings on this website come from the FMLS IDX Compilation and may be held by brokerage firms other than the owner of this website. The listing brokerage is identified in any listing details. Information is deemed reliable but is not guaranteed. If you believe any FMLS listing contains material that infringes your copyrighted work please click here to review our DMCA policy and learn how to submit a takedown request.© 2024 FMLS.
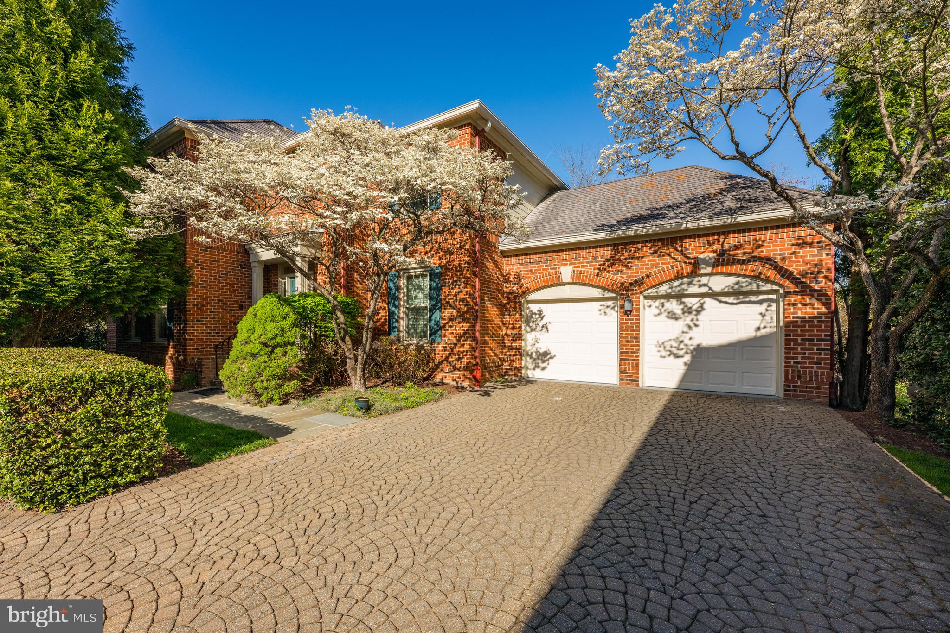
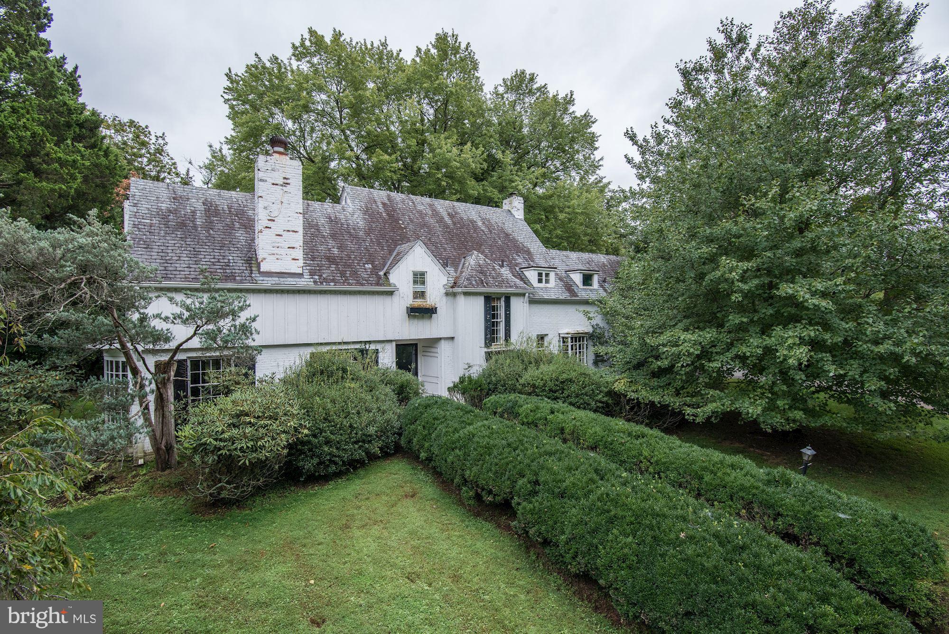
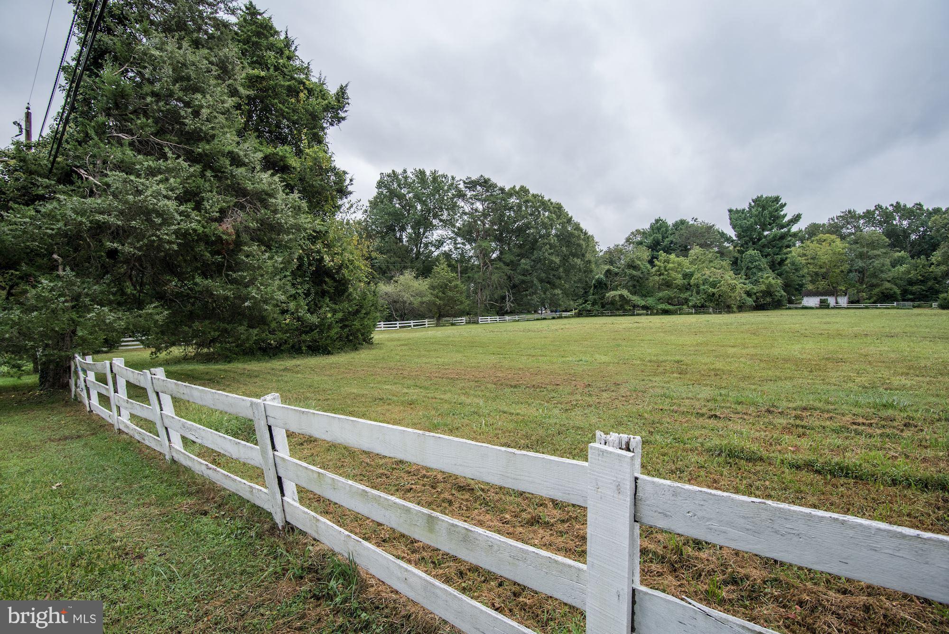
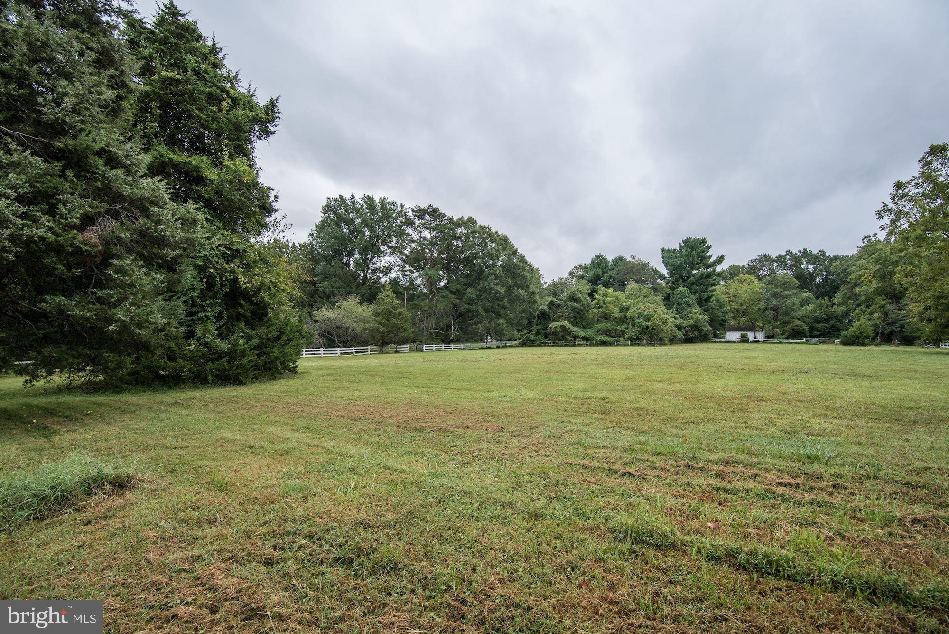
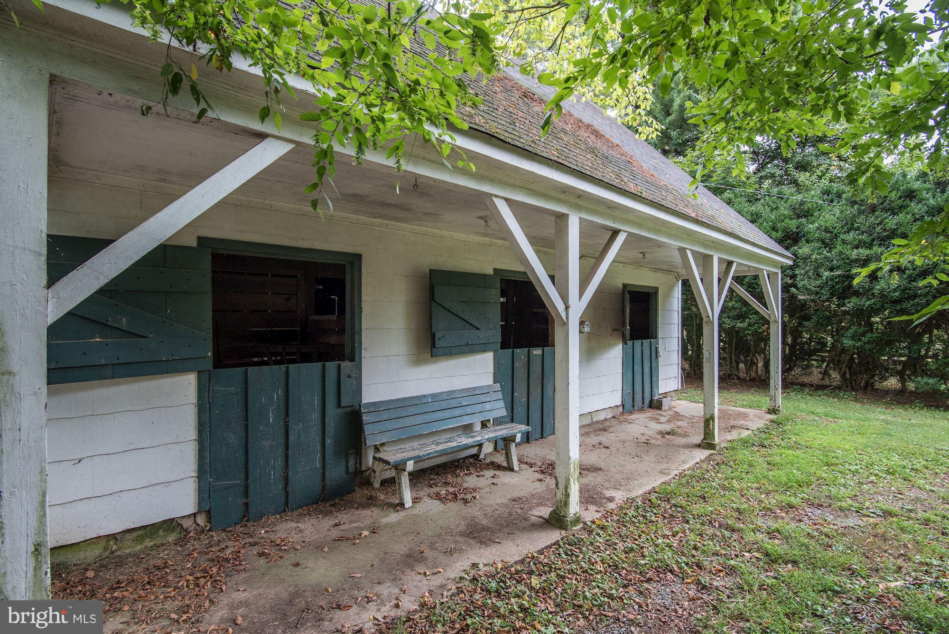
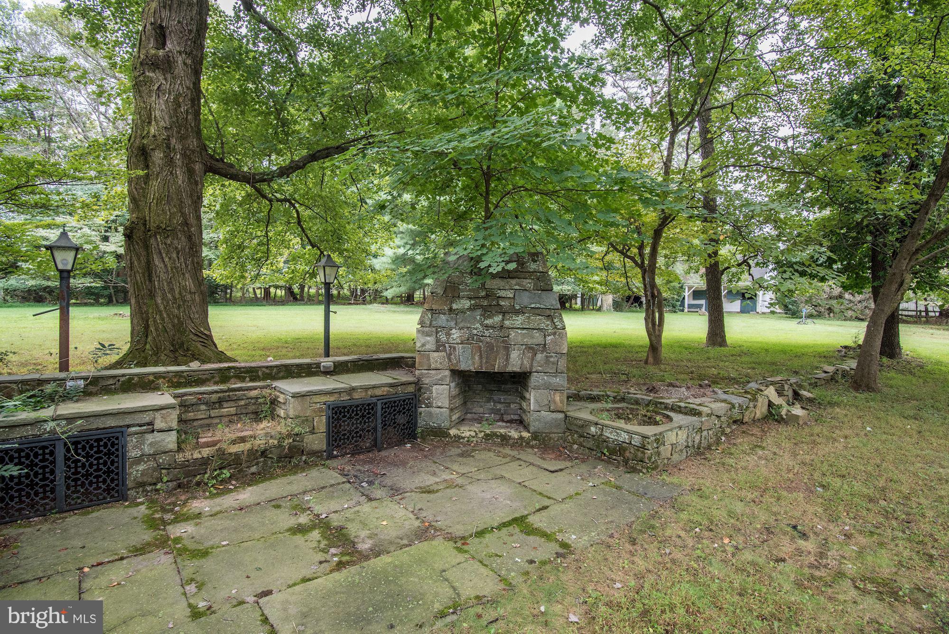
BACK UP OFFERS WELCOME- 72 hr kick out ***Ask Agent ***One of the most beautiful large parcels left with a close-in location. A quiet, private setting on a coveted block. Property is a tear down; sold "as is."  Ready to build your dream home?? This site is perfect - sits high and spreads back and out on either side. It will accommodate almost any footprint. Surrounding comparables support any price point. Looking to subdivide and develop? That's a terrific option, also, with 6.2 acres. Ideal location with easy access from Persimmon Tree Lane to the Clara Barton Pkwy or exit out River Road and head to I-495. Minutes to Potomac Village, easy access to downtown Bethesda, DC and VA. Close to Congressional Country Club and the Avenel TPC Golf Course. Whitman school cluster!

9025 BRONSON DRIVE

Message successfully sent.

What would you like to know?

What is 3 + 4 ?

I agree to receive email communication and understand I can unsubscribe at any time.

I agree to be contacted by Charis Realty Group - Christine Issler, Broker via call, email, and text for real estate services. To opt out, you can reply 'stop' at any time or reply 'help' for assistance. You can also click the unsubscribe link in the emails. Message and data rates may apply. Message frequency may vary. Privacy Policy

Related Properties

Temporarily off until August 24th. By Appointment Only.  Welcome to sought after Prescott at Avenel, an enclave of luxury courtyard homes, designed with all the right spaces for entertaining and everyday family living. A Contemporary Masterpiece awaits you at 9702 Beman Woods Way! This home has been artfully crafted with extensive contemporary design features resulting in a luxury renovation with top of the line finishes throughout including all new windows and doors throughout on all three levels of the home. From the open concept living room and family room with double fireplace, to the outstanding gourmet kitchen and designer bathrooms, the attention to detail is unsurpassed. The finest in designer lighting, light fixtures and hardware were all chosen to reflect the latest in contemporary design. The main level of the home has an expansive floor plan that includes a formal library/office, a two story living room with 19 foot ceilings and floor to ceiling windows, a formal dining room, and a warm and inviting family room opening to the stunning kitchen area. The family room and living room areas open to an expansive deck backing to the woods behind the TPC at Avenel Golf Course. A powder room and two car garage complete this main level. The second story of the residence provides an expansive primary bedroom with sitting room, luxury primary bath and ample closets throughout. Bedroom number two and bedroom number three each have an ensuite bath. A full laundry room with sink completes this second story of the home. The daylight walkout lower level is flooded with light and was completely renovated to add a fourth and fifth bedroom and extra spacious spa bath with infrared sauna. Continuing along the hallway one will find the family room/game room area, a golf practice area and ample storage. This contemporary masterpiece will delight the most discerning buyer!  Prescott at Avenel has two private tennis courts for this section of Avenel along with its own gatehouse. The Avenel community provides landscape maintenance, private surveillance, onsite management and swim and tennis club membership all included in the monthly HOA fee. Additionally Avenel Park with two playgrounds and playing fields is just a short distance away. Shopping and restaurants in Potomac Village are an easy four minute drive. Almost equally located between Reagan National Airport and Dulles airport (both approximately 25 minutes away). Avenel is located in close in Potomac, just off River Road and Bradley Boulevard.
#MDMC2177774

POTOMAC

9702 BEMAN WOODS WAY

5 Beds

4 Baths

5,738 Sq.Ft.

$2,190,000

MLS#: MDMC2177774

MOTIVATED SELLERS!!  Welcome to this exceptional 7-bedroom, 7.5-bath luxury home in Potomac, MD, offering over 8,500 square feet of refined living space on a private 2.44-acre lot. Nearly $300,000 in upgrades elevates this impressive residence with a thoughtful blend of luxury, comfort, efficiency, and modern convenience. The home features all completely renovated bathrooms; each generously sized bedroom offers its own ensuite bath and custom built-in closet system. 

The main level showcases soaring 10-foot ceilings and a nearly 30-foot living room creating an expansive and inviting atmosphere throughout the living spaces. The chef’s kitchen is designed for both everyday living and entertaining, complemented by a double oven, 6 burner chef’s range dedicated reverse osmosis water tap and a brand-new refrigerator. Extensive updates throughout the home include energy-efficient LED lighting, a new HVAC system, a whole-home water softener, custom window treatments, and a brand-new washer and dryer. The garage features a durable epoxy floor and EV charger capability, adding modern functionality and convenience. 

Outdoor living is equally impressive, featuring concrete pavers, an expansive deck, beautifully landscaped grounds, and an in-ground basketball hoop that provide exceptional spaces for recreation and entertainment. Located in highly sought-after Potomac, this home offers access to some of the nation’s most highly regarded schools, making the location especially appealing to families seeking an exceptional educational environment. Combined with its privacy, expansive grounds, luxury finishes, and extensive recent improvements, this remarkable residence delivers an exceptional lifestyle in one of the Washington, DC area’s most desirable communities. 

Don’t miss this exceptional opportunity to own a remarkable Potomac home offering the perfect blend of luxury, privacy, space, and turnkey modern living. Schedule your private tour today and make this extraordinary home yours!
#MDMC2250778

POTOMAC

12107 GLEN MILL ROAD

7 Beds

7 Baths

8,503 Sq.Ft.

$2,249,999

MLS#: MDMC2250778

New on site 2 days ago
This exceptional residence is privately and prominently set on two beautifully landscaped, level acres at the end of a paved pipe-stem driveway. A gracious wrap-around porch overlooks mature trees and a serene bubbling fountain, creating an idyllic setting for quiet mornings or an evening glass of wine.
Bathed in natural light, the main level is designed for both entertaining and everyday living. The elegant Foyer is flanked by formal Living and Dining Rooms, each enhanced by bay and expansive windows overlooking the grounds. The inviting step-down Family Room features a wood-burning fireplace, custom built-ins, and abundant natural light. The gourmet Kitchen features a large center island, gas cooktop, double wall ovens, stainless steel appliances, granite countertops, and a walk-in pantry. Adjacent to the Kitchen, the bright Breakfast Area is surrounded by windows and skylights, offering beautiful seasonal views and direct access to a walk-down deck with a pergola—ideal for outdoor dining and entertaining.
The upper level features a spacious landing and five generously sized bedrooms. The Primary Suite offers a wood-burning fireplace, two walk-in closets, and a spa-inspired bath with a soaking tub, dual vanities, glass-enclosed shower, and separate water closet. The secondary bedrooms enjoy large closets, abundant natural light, and scenic views. A particularly spacious fifth bedroom, enhanced by skylights, offers exceptional versatility as a library, home office, den, or playroom.
The finished lower level impressively extends the home's living and entertaining spaces. Centered around a second Family Room with built-ins, it includes a wet bar, Fitness Room, billiards area, utility/storage room, and a sixth bedroom with ensuite full bath—ideal for an au pair, guests, or extended stays. A beautiful Sunroom opens directly to an expansive flagstone patio and fire pit, overlooking the professionally landscaped gardens and tranquil private grounds. With ample room for a pool and/or tennis court, the property offers exceptional possibilities for outdoor living.
Thoughtfully appointed throughout, the home features hardwood floors, oversized windows, recessed lighting, crown molding, surround sound and integrated speakers, window-darkening shades, a whole-house generator, geothermal heating and cooling, public water and sewer, lawn irrigation, and striking natural rock formations. A main-level Laundry Room and Powder Room provide additional convenience, while the heated three-car garage offers generous parking and storage.
Ideally located near Potomac Village's exceptional shopping and restaurants, highly regarded public and private schools, and Falls Road Golf Course, the property offers easy access to Virginia, Washington, D.C., I-270, and I-495, as well as three major airports. Outdoor enthusiasts will appreciate nearby walking and biking paths along the C&O Canal, the Billy Goat Trail, and Great Falls, scenic cliffs overlooking the Potomac River, and renowned kayaking opportunities.
#MDMC2252670

POTOMAC

10837 S GLEN ROAD

6 Beds

4 Baths

6,507 Sq.Ft.

$2,395,000

MLS#: MDMC2252670
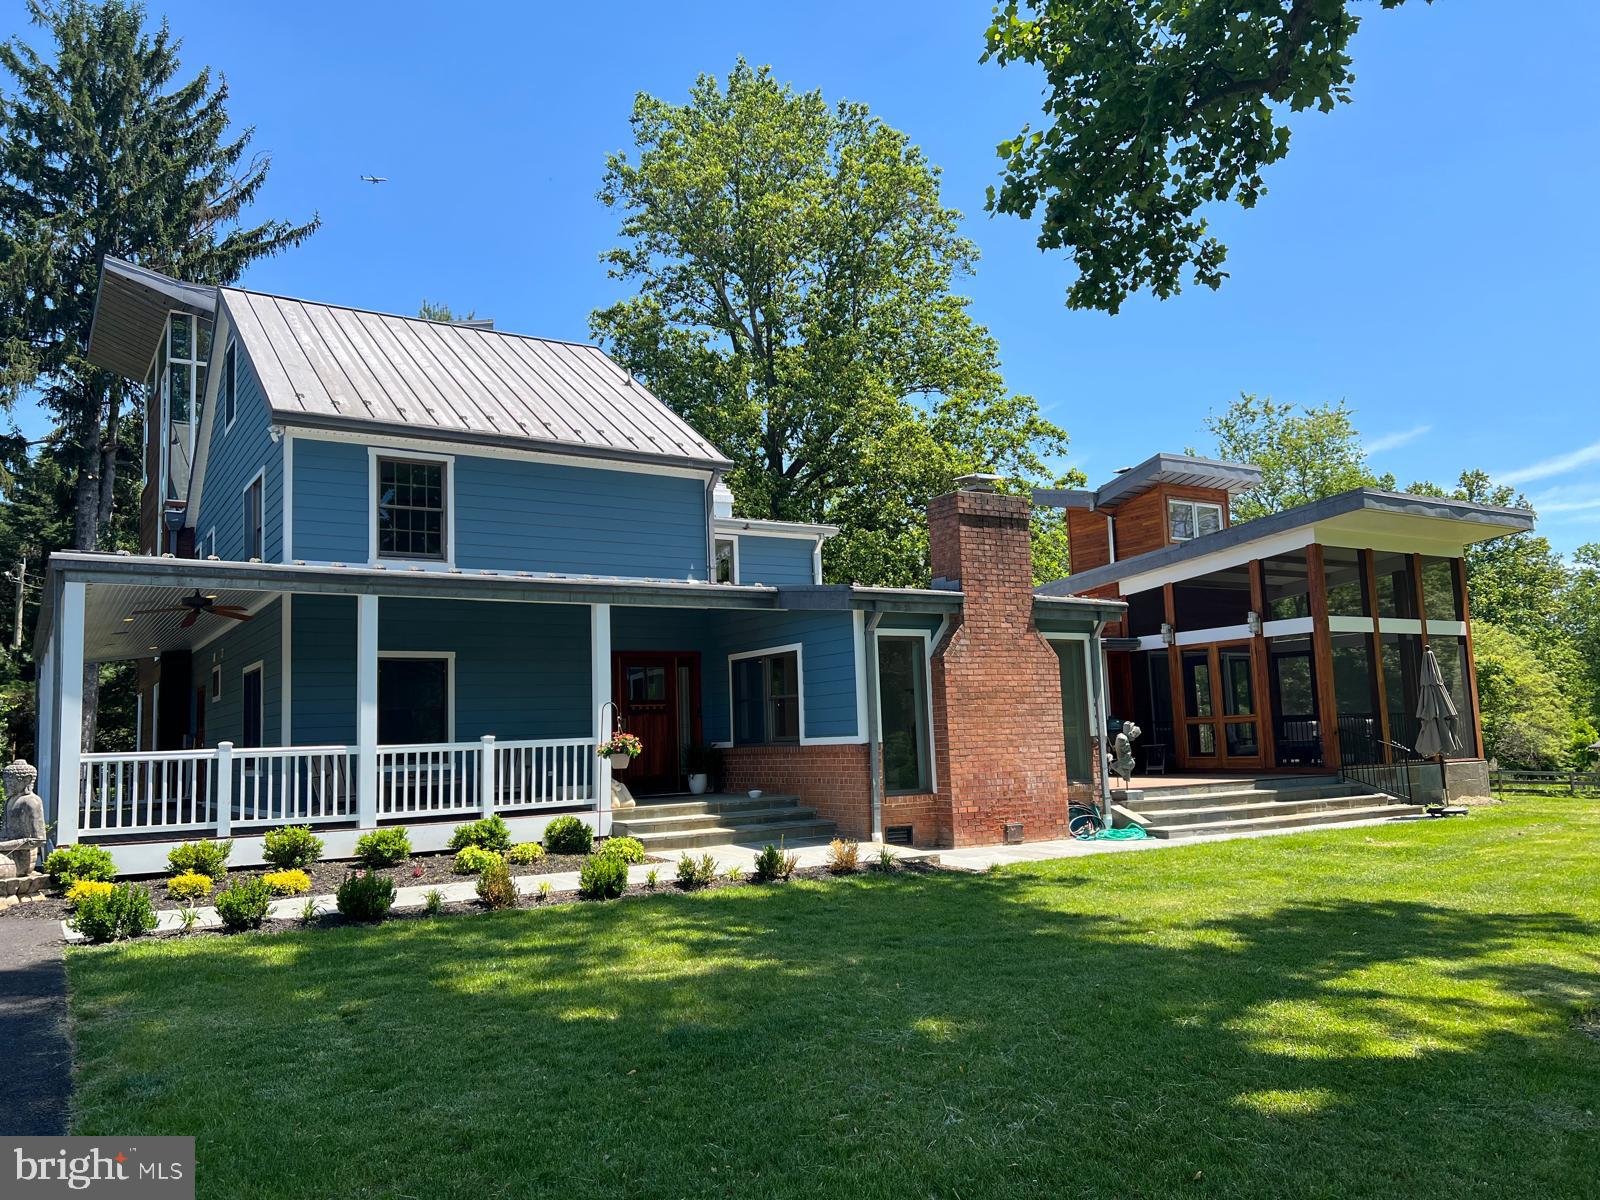
Welcome to Sweetwater Farm, *********  MAJOR PRICE REDUCTION*******-OWNERS WANT IT SOLD, BRING ALL OFFERS*******where an incredible opportunity awaits at 10420 Oakland Drive, just moments from Avenel Golf & Country Club. Nestled on approximately 2.7 breathtaking acres backing to a heavily wooded stream, this remarkable 1860s farmhouse has been thoughtfully renovated and expanded while preserving its timeless charm and character. 


At the heart of the home is a stunning gourmet kitchen centered around a spacious island, perfectly positioned between the elegant dining room and the inviting family spaces. The home features an impressive great room with a fireplace, along with a second expansive family room highlighted by a beautiful stone hearth fireplace, creating warm and welcoming spaces ideal for both relaxation and entertaining.

Outdoor living is simply exceptional. Surrounding the family room are multiple entertaining areas including a large IPE deck, a flagstone patio, a screened porch, and an elevated deck offering panoramic views of the open fields and surrounding woods. A classic wraparound porch completes the home’s incredible connection to the outdoors.

The main level also features a modern private office with direct outdoor access, ideal for working from home. Above the dining room, a striking tower addition creates a unique and secluded retreat. The lower level offers a separate accessible bedroom suite, providing flexibility for guests, extended family, or an au pair arrangement.

Upstairs, the second floor includes a luxurious primary suite with a spa-inspired bathroom, an additional oversized bedroom, a full bath, and a convenient laundry room. The third floor features another large bedroom along with the unforgettable ivory tower office, showcasing panoramic views in every direction and providing the perfect creative or executive workspace.

Sweetwater Farm is a rare blend of historic elegance, modern comfort, and peaceful natural beauty in one of the area’s most sought-after settings.
#MDMC2231212

POTOMAC

10420 OAKLYN DRIVE

5 Beds

4 Baths

4,782 Sq.Ft.

$2,199,000

MLS#: MDMC2231212
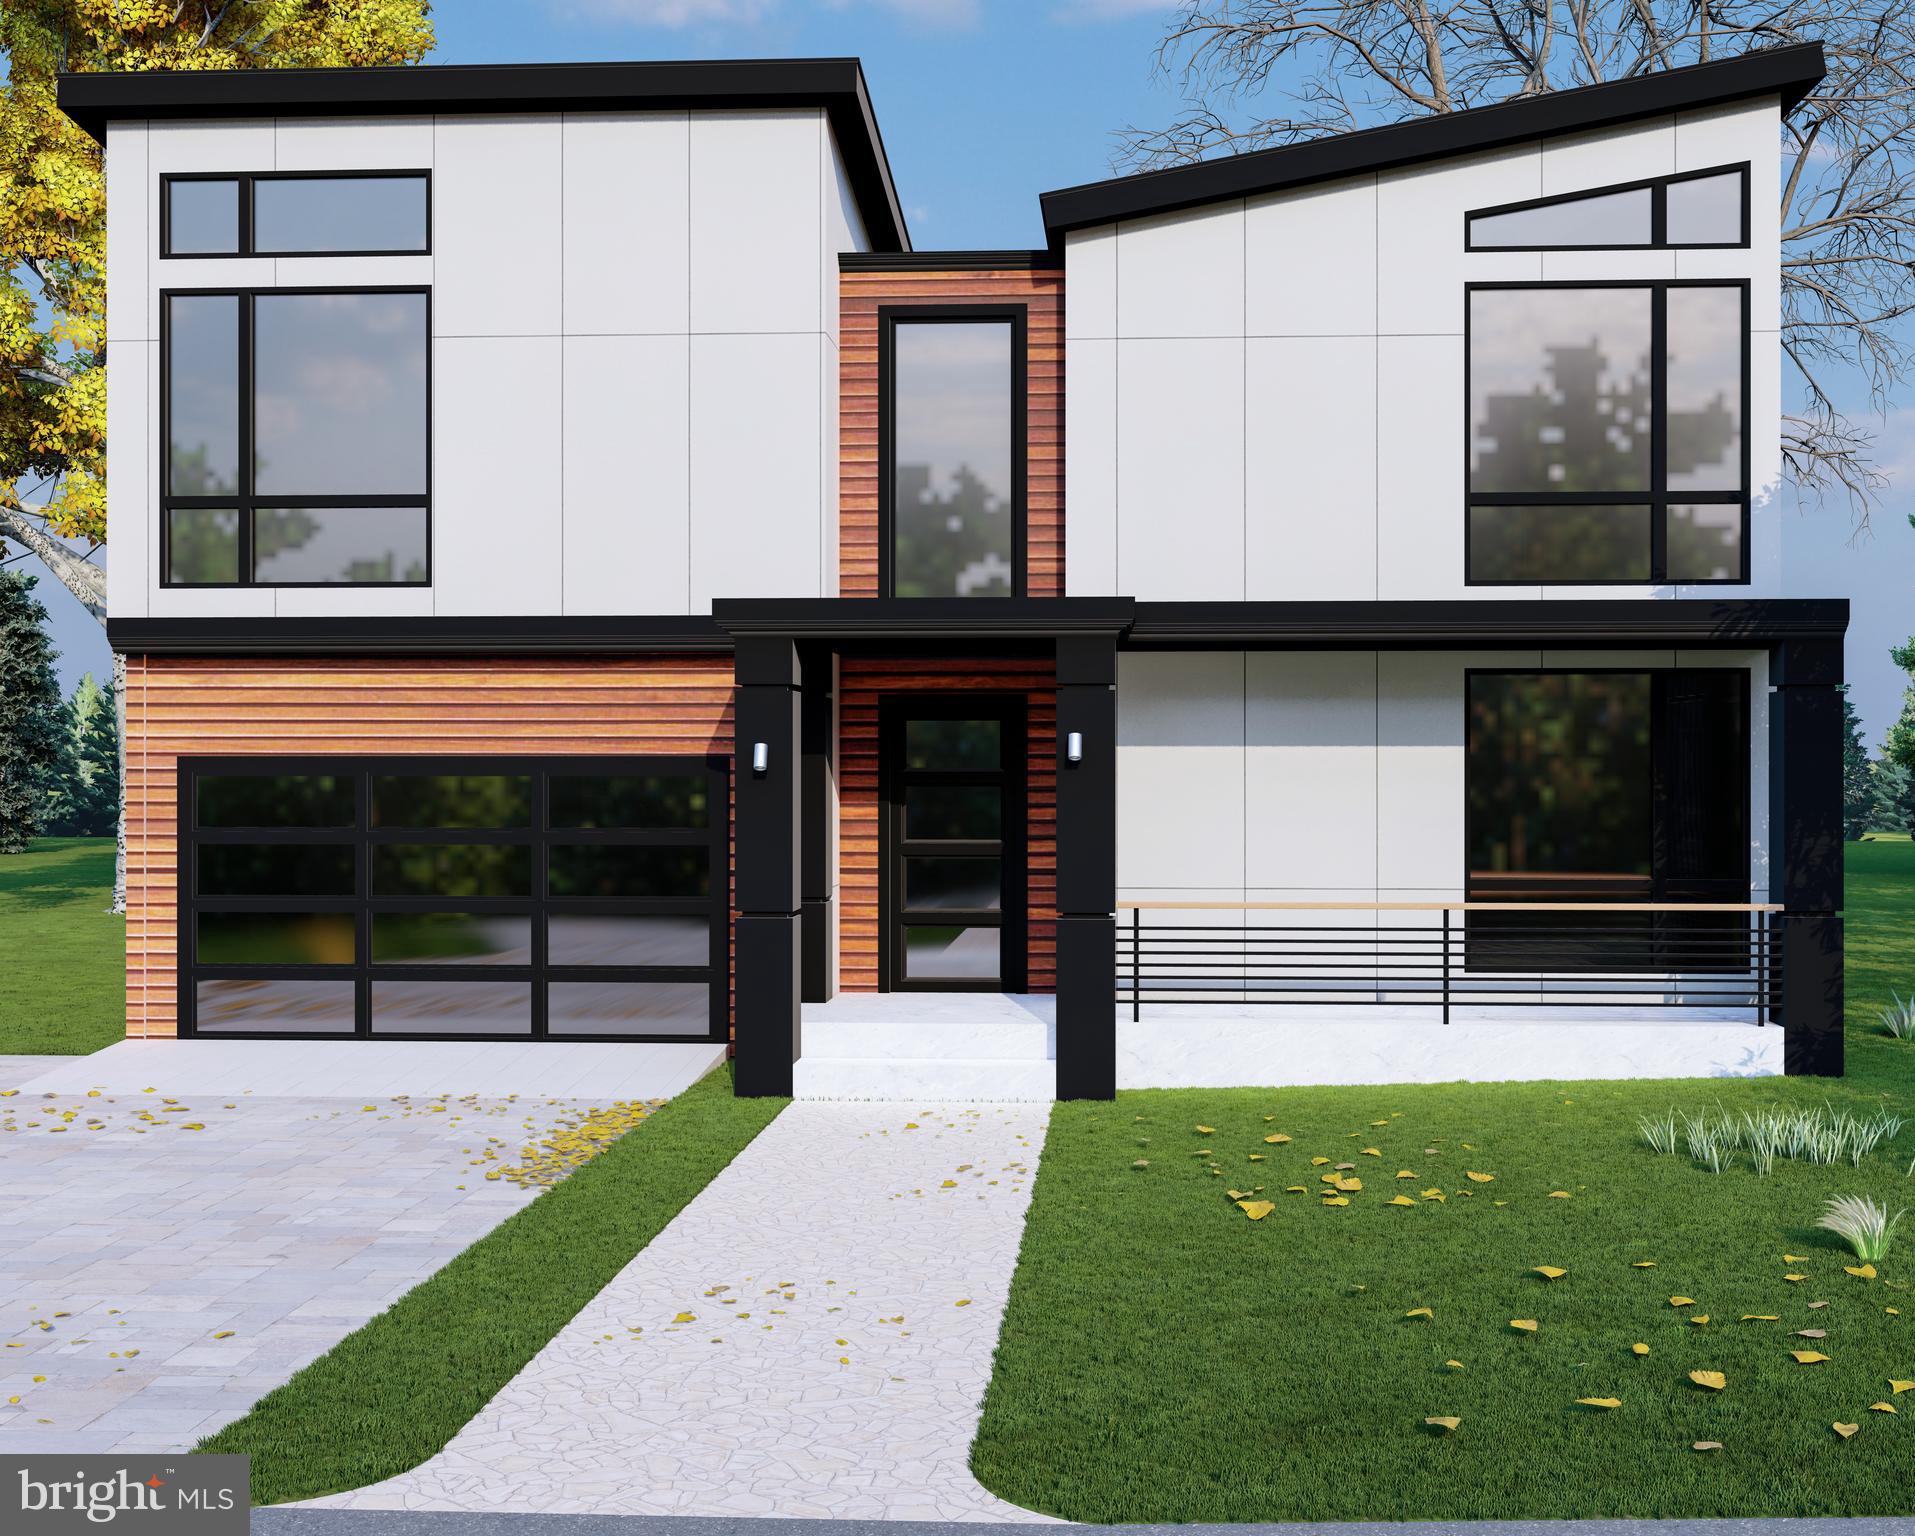
Welcome to an extraordinary custom residence slated for delivery in Summer 2026, offering a rare opportunity to bring your vision of the perfect home to life. This upcoming new build allows buyers to personalize finishes, features, and design elements, creating a luxury residence tailored to their lifestyle and preferences.

Designed with both elegance and functionality in mind, the home will feature soaring ten-foot ceilings, recessed lighting, and engineered hardwood flooring throughout. At the heart of the home, the gourmet kitchen is planned with premium appliances, quartz countertops, an expansive center island, and a spacious walk-in pantry. The open-concept design also provides the flexibility to incorporate custom features such as a wet bar and dedicated wine storage, making the space ideal for entertaining.

Thoughtfully designed for comfort and privacy, each bedroom is accompanied by its own full bathroom. The primary suite is envisioned as a spa-inspired retreat, with opportunities to select luxury finishes and upgrades that reflect your personal style.

Built with quality, efficiency, and longevity in mind, the home is planned to include a high-efficiency ventilation system, your choice of advanced gas or electric furnaces, a durable fifty-year architectural shingle roof, and insulated aluminum-and-glass garage doors.

Outdoor living can be customized to suit your needs, with plans for a rear stone patio and walkout balcony that create inviting spaces for relaxation and entertaining. Additional options, including fireplaces and a full walkout basement, provide even more opportunities to personalize the home.

An exceptional opportunity to collaborate in the creation of a luxury residence, this custom home offers the rare ability to make your selections and craft a living experience uniquely your own.
#MDMC2237166

POTOMAC

7727 FONTAINE STREET

6 Beds

6 Baths

N/A

$2,500,000

MLS#: MDMC2237166
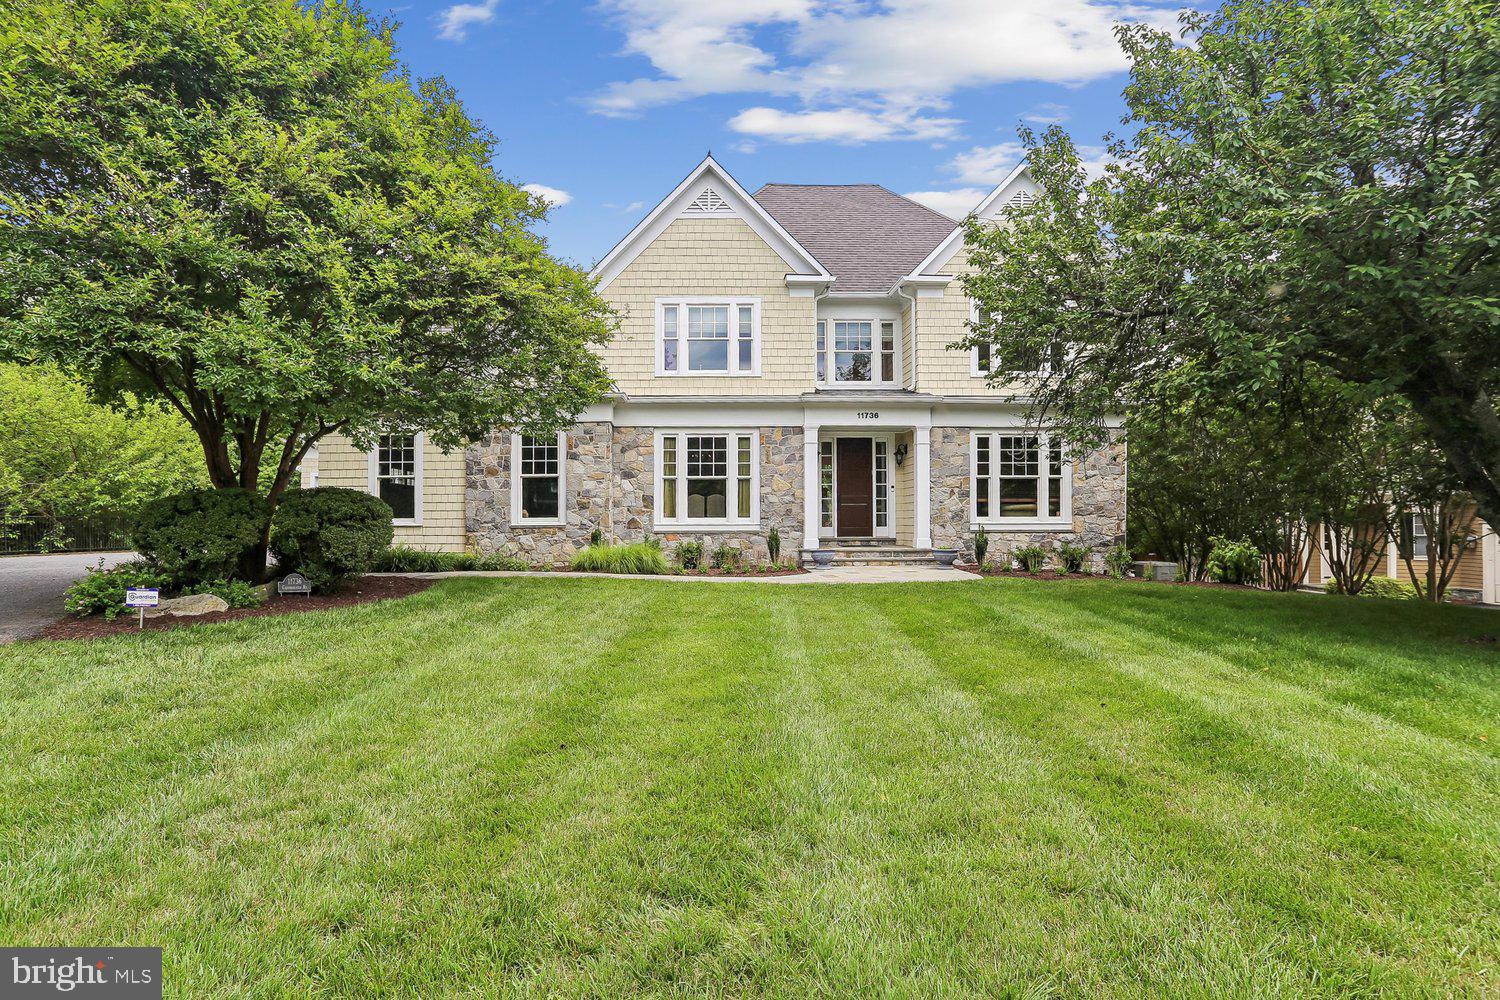
Welcome to a rarely available, private, and stunning home in Willerburn Acres. This beautiful home at 11736 Gainsborough Road offers 6 bedrooms, 4 full baths, and 2 half baths, a masterclass in scale and comfort. Built in 2005, this residence offers over 6,900+ square feet of interior space; the quality of craftsmanship is undeniable, with thoughtfully designed living space on a lush three-quarter-acre lot. From high ceilings and gleaming hardwood floors to custom built-ins and abundant storage in every corner, it’s clear no detail was overlooked in the home's design and construction.

The heart of the home is a gourmet kitchen built for the serious entertainer. This culinary powerhouse features granite countertops, ample cabinetry, and a high-end stainless-steel appliance suite that includes two dishwashers, double ovens, two fridges/freezers, two sinks, and two warming drawers. Whether you’re hosting a holiday dinner in the expansive formal dining room—complete with a butler’s pantry—or a casual hangout in the family room with its elegant coffered ceilings and integrated shelving, the flow is effortless. For quieter moments, the main level also hosts a handsome library, two convenient half baths, and a coveted primary suite, providing a peaceful retreat complete with massive walk-in closets that make organization a breeze.

Practicality meets luxury in the home’s functional spaces, including a dedicated mudroom with its own side entrance—perfect for keeping daily life organized. It’s conveniently near a laundry room that boasts cabinets and storage galore. Upstairs, you’ll find four generous bedrooms, each with its own walk-in closet, connected by Jack-and-Jill bathrooms. The walk-out lower level continues the theme of intelligent design, offering a massive recreation room, a private office, a gym, an additional bedroom, and a full bath.

The transition between indoor and outdoor living is seamless, with the sprawling, park-like backyard accessible from multiple points throughout the house. Enjoy your morning coffee on the screened-in porch or host summer BBQs on the patio while taking in the greenery of your nearly three-quarter-acre lot. With a three-car garage and a location minutes from top-rated schools, the Cabin John Trail, and premier shopping, this home offers a rare balance of seclusion and convenience. It’s not just a house; it’s the lifestyle you’ve been waiting for.  Showing by appointment only.
#MDMC2238714

POTOMAC

11736 GAINSBOROUGH ROAD

6 Beds

4 Baths

6,048 Sq.Ft.

$2,395,000

MLS#: MDMC2238714

New on site today
EXCEPTIONAL LUXURY, UNMATCHED FLEXIBILITY & MULTIGENERATIONAL LIVING IN POTOMAC!

Nestled on a prestigious, tree-lined street in one of Potomac's most sought-after neighborhoods, 
this grandeur estate is an exceptional luxury residence offering an extraordinary combination of elegance, privacy, and flexibility. Beautifully landscaped and thoughtfully designed, this impressive home features expansive living spaces, soaring ceilings, refined architectural details, and exceptional options for multigenerational living, entertaining, and having a spacious home office.

The impressive two-story foyer opens to sun-filled interiors and generously sized rooms designed for both everyday living and grand-scale entertaining. Soaring two-story living room featuring dramatic floor-to-ceiling windows that flood the space with natural light, creating an open and airy ambiance. A beautiful coffered beamed ceiling adds architectural character and elegance, while the fireplace serves as a stunning focal point, adding warmth and charm to this impressive gathering space.

The gourmet chef's kitchen, featuring premium appliances, custom cabinetry, abundant prep space, and a seamless connection to the family and gathering areas, serves as the heart of the home. A bright sunroom directly off the kitchen provides a wonderful space for casual dining, morning coffee, or relaxing while enjoying views of the grounds. A second kitchen/prep kitchen adds valuable convenience for entertaining and large-scale meal preparation.

The luxurious primary suite features a spacious sitting room with a two-sided fireplace, spa-inspired bath, generous walk-in closets, and a large, covered balcony overlooking the beautifully landscaped grounds.  
All bedrooms are exceptionally spacious and feature ensuite bathrooms, with two offering their own private sitting areas.

A large library/sunroom next to the office on the side of the home offers another inviting retreat, perfect for reading, relaxing, quiet gatherings, or enjoying abundant natural light throughout the day.

Designed for today's multigenerational lifestyle, the home includes a private living area with its own kitchen, bedroom, living room, and full bathroom—ideal for an in-law, au pair, extended family, or guests seeking privacy and independence.

An additional large office/flex space with soaring ceilings and its own convenient driveway-level entrance offers exceptional versatility. Use it as a professional home office, studio, recreation space, accessible living area, or explore the potential to convert it into a garage or additional in-law suite, subject to approvals. The independent entrance makes it especially well-suited for those who work from home and need privacy from the main household.

Expansive walkout basement offers an exceptional retreat with a spacious bedroom and ensuite full bath, private sauna, dedicated movie room, wine cellar, and a full bar area. The large open living space provides endless possibilities for entertaining, relaxing, or creating a personalized recreation area, all with convenient walkout access to the outdoors.

Constructed by a high-end builder with exceptional attention to detail, this home was thoughtfully designed with comfort and functionality in mind, including a six-zone heating and cooling system for customized climate control throughout.

Outside, beautiful patios and mature landscaping create a private setting for entertaining, dining, and relaxing. Ideally located just minutes from Potomac Village, highly regarded schools, golf, fine dining, shopping, and major commuter routes, this remarkable property offers something truly rare: luxury living with the flexibility to accommodate multiple generations, guests, business, and changing lifestyle needs—all under one roof.
#MDMC2246204

POTOMAC

12600 HILL CREEK LANE

8 Beds

7 Baths

10,776 Sq.Ft.

$2,850,000

MLS#: MDMC2246204
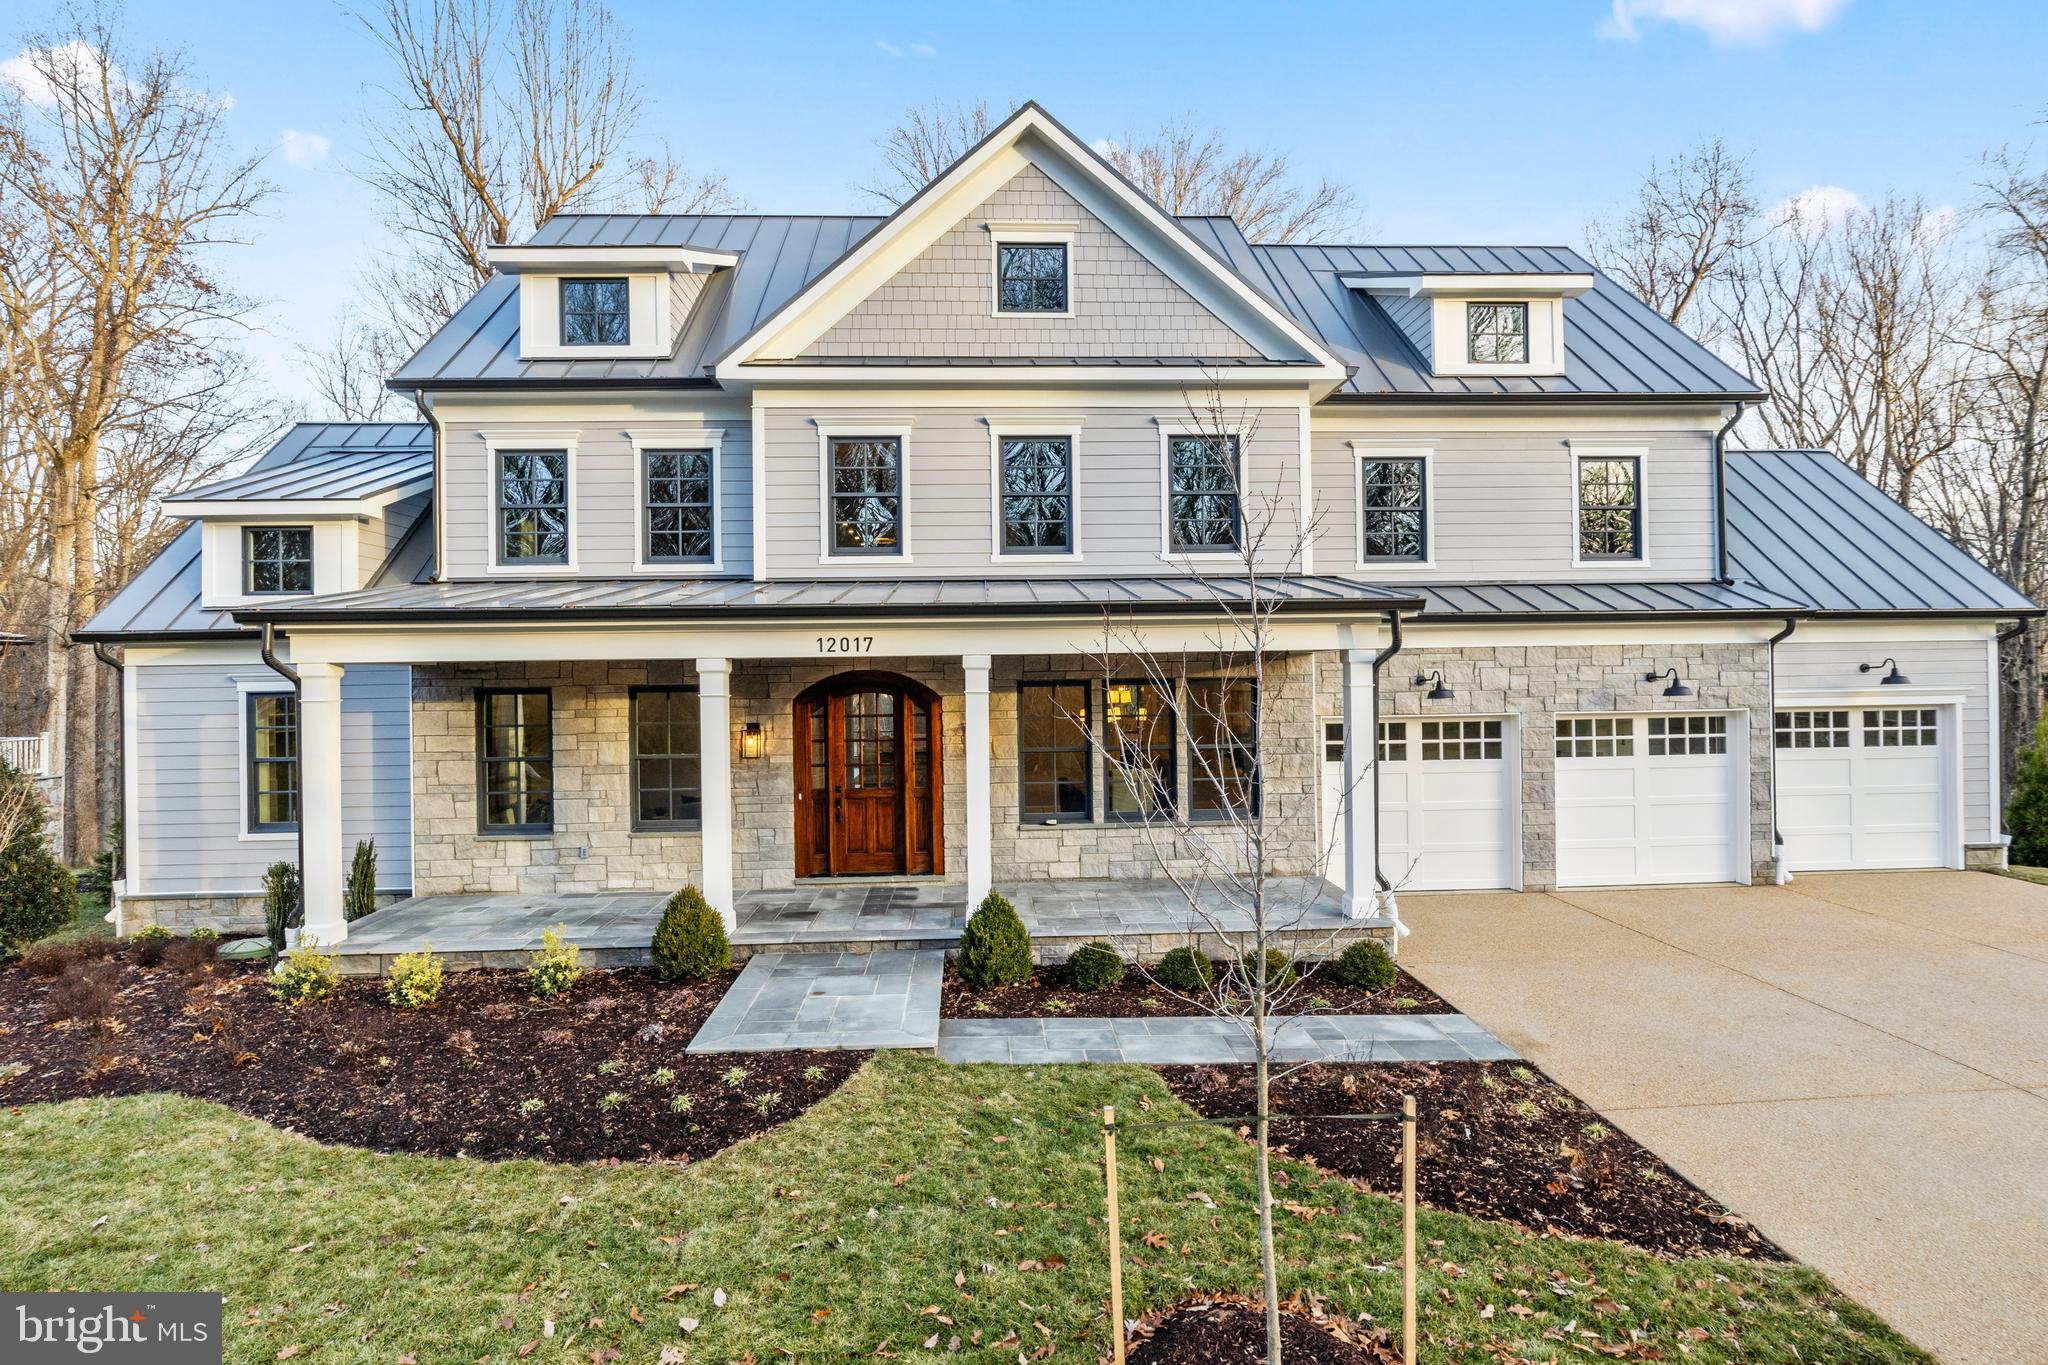
Discover the Merry Go Round Farm community—a secluded 204-acre haven adjacent to the scenic C&O Canal National Park. Welcome to 12017 Evening Ride Drive! Thoughtfully designed, this one-of-a-kind residence offers a luxurious main-level owner’s suite featuring a spa-inspired bath and expansive custom walk-in closets.

Enter through a dramatic foyer with soaring ceilings that lead to elegant formal living and dining spaces. The gourmet kitchen opens to a charming breakfast nook and a stunning two-story family room, where twin sets of French doors unveil a spacious deck and sweeping views of the verdant landscape—perfect for entertaining or quiet enjoyment.

This flexible floor plan accommodates both grand entertaining and daily comfort with features like a three-car garage, generous mudroom, dual laundry rooms, a dedicated exercise room, optional wine cellar, and space for two home offices. Each of the six bedrooms includes its own en-suite bath, ensuring privacy and comfort for all.

Merry Go Round Farm is a community where nature and architecture harmonize. This home has been strategically placed to capture ideal sunlight and tranquil views of the surrounding woods and a gentle stream. Located on Evening Ride—a peaceful cul-de-sac with only five homes—this setting offers unparalleled privacy.

The community itself is rich with amenities, including an equestrian center with pristine stables, forested trails for walking, running, or horseback riding, illuminated tennis courts, and serene lakes and open fields for a range of outdoor activities. Whether your passion is riding, hiking, tennis, or kayaking, life at Merry Go Round Farm offers a unique blend of luxury living and natural beauty.

Seller financing for this unique property is available. Please contact the listing agent for details.
#MDMC2243698

POTOMAC

12017 EVENING RIDE DRIVE

7 Beds

6 Baths

8,715 Sq.Ft.

$2,695,000

MLS#: MDMC2243698
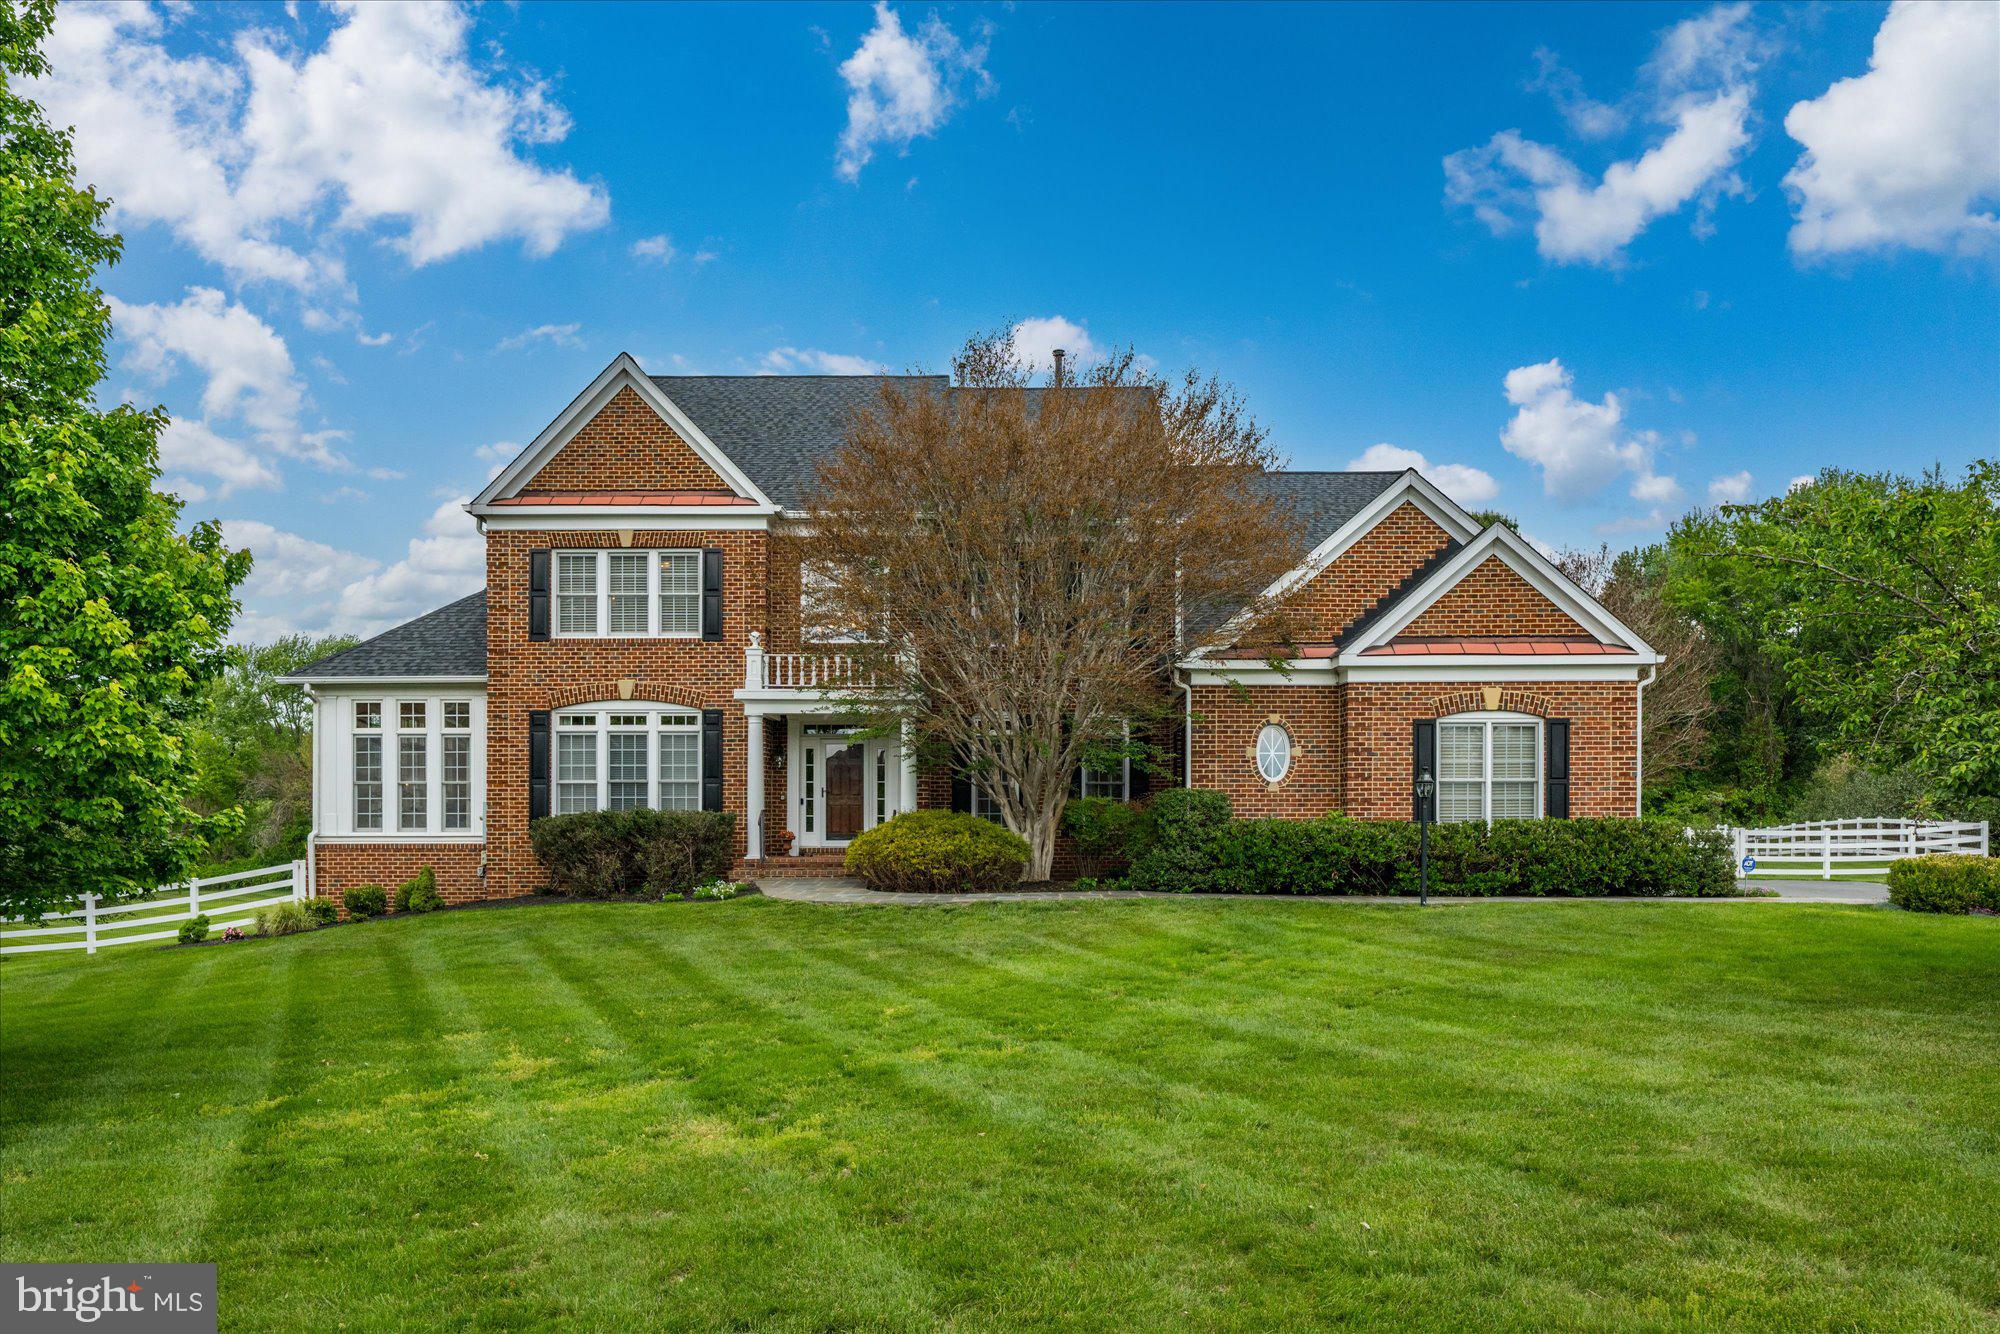
This one checks all the boxes! 12610 Hill Creek Court is a rare offering in the heart of Potomac — a beautiful, one-owner residence that has been lovingly maintained and kept in meticulous condition throughout. Perfectly sited on a quiet cul-de-sac with a level backyard, western exposure, and breathtaking sunset views, this exceptional property offers the ideal blend of elegance, comfort, and everyday livability — with ample room for a future pool.   A welcoming two-story foyer with a dramatic curved staircase sets the tone for the sophisticated interiors beyond. Designed for both grand entertaining and comfortable living, the home features an elegant music room, an impressive living room framed by three walls of windows, and a private study with a full wall of custom built-ins.  At the heart of the home is the stunning family room, highlighted by a striking stone fireplace and coffered ceiling, seamlessly opening to the chef’s kitchen complete with a breakfast bar, abundant workspace, and sunny table space eating area. The adjoining sunroom/playroom is filled with natural light and opens directly to the expansive deck and beautiful backyard, creating effortless indoor-outdoor living.  The sumptuous primary suite is a true private retreat, generously proportioned and thoughtfully designed for comfort and relaxation. A double-sided gas fireplace warms both the bedroom and adjoining sitting room, while the private covered balcony offers a peaceful sanctuary to unwind and escape the stresses of everyday life. The spa-inspired primary bath features a Jacuzzi tub, oversized stall shower, double vanities, and enormous walk-in closets.  The walk-out lower level delivers incredible entertaining space with a sprawling recreation room, full wet bar, billiards area, separate game room, and a private in-law/au pair suite — ideal for guests, extended family, or multigenerational living.  This opens to a flagstone terrace and huge backyard.  Start planning your summer parties!  This house will be the perfect spot to entertain friends and family!!  Ideally located within one of Montgomery County’s most coveted school districts and just minutes to the I-270 bio-med corridor, premier shopping, dining, parks, and commuter routes, this timeless Potomac residence offers an extraordinary lifestyle opportunity in an unbeatable location.  Make it yours today!
#MDMC2230590

POTOMAC

12610 HILL CREEK LANE

5 Beds

6 Baths

8,056 Sq.Ft.

$2,750,000

MLS#: MDMC2230590

Handsomely sited on a bucolic and serene tree-lined street in Potomac Manor, 9744 The Corral Drive is an exceptional custom-built home with envious amenities and design notes, including a truly one of a kind attached guest/in-law residence. Built in 2002, the property boasts a 3-car attached garage, a swimming pool and a pool house, with 6 Bedrooms, 5 Full Baths, and 4 Half Baths across 3 levels and 8,850 square feet. 

The gorgeous Front Yard greenery, impressive motor court and welcoming covered porch all contribute to the residence’s curb appeal. The Entry Foyer offers both hardwood and marble flooring, multiple coat closets, access to the formal Powder Room and glass double doors to the Gallery Hall. The Gallery Hall provides access to all main level public spaces and includes a granite-topped wet bar with a beverage refrigerator. The Great Room is the perfect space to host gatherings, including hardwood floors, 2 sitting areas, recessed lighting, cathedral ceilings, a wood-burning fireplace on one end of the room and a custom entertainment center on the other, as well as a sliding glass door to the Screened Porch. The elegant, embassy sized Dining Room features hardwood flooring, a tray ceiling with cove and recessed lighting, and a vintage oil lamp chandelier. The Office boasts pocket doors, hardwood flooring, custom bookcases, credenza, and built-in desk, all accented by a tray ceiling with cove and recessed lighting. The Island Gourmet Kitchen is a dream-like craft space, including tile flooring, skylights, breakfast bar seating, an island prep sink, high-end appliances, granite counters, under cabinet lighting, lighted glass display cabinets, a breakfast area and a sliding glass door to the Screened Porch. From the Kitchen, the 2-story Rear Gallery offers hardwood flooring, skylights, a home command center with built-in desk, a pantry closet, a 2nd laundry room, a Powder Room, a wall of custom cabinetry, a refrigerator, a standing freezer and a glass front Subzero wine storage unit. The newly carpeted Primary Bedroom Suite includes an Entry Hall, multiple walk-in and wall closets, a linen closet, a wall of windows, a French door to the Rear Patio and an ensuite bath. The ensuite Primary Bath is a spa-like oasis, featuring marble flooring, 2 vanities, a linen closet, a water closet with a toilet and bidet, a marble stall shower, and a soaking tub with a picture window overlooking a private Courtyard. The additional Bedroom/Playroom is newly carpeted as well and includes a closet, a laundry closet with sink and glass French door to the Side Yard.

Ascending hardwood stairs to the Upper Level, 3 additional Bedrooms, an en suite Bath and a hall Bath await, along with walk-in attic access with potential for additional finished space. 

The Lower Level includes a Catering Kitchen/Workroom and an expansive Recreation Room with a wet bar and a sunken media area with a fireplace, as well as a Powder Room and large Cedar Closet. 

The adjoining Guest/In-Law Residence takes multi-generational living to a new level. With a separate Front Entry and Foyer, including a Powder Room, access to the attached, shared 3-car garage, and a glass sliding door to the private Covered Patio, this space truly functions like a second home. 

The idyllic, fenced Rear Yard includes the Screened Porch which adjoins a Patio with an automated awning, an outdoor Kitchen, and the in-law residence Patio. Enjoy the remaining weeks of summer in the in-ground, heated Pool with Pool House. Once the barn from the original property, this structure was repurposed as the Pool House with a Full Bath, mechanical, work and storage rooms, and an outdoor shower. 

In close proximity to Potomac Village Shopping Center, Falls Road Golf Course, Potomac Swim & Tennis Club, Great Falls National Park, nationally ranked Churchill cluster and area private schools, the neighborhood offers residential community in addition to blissful privacy and pastoral views.
#MDMC2249604

POTOMAC

9744 THE CORRAL DRIVE

6 Beds

5 Baths

8,850 Sq.Ft.

$2,995,000

MLS#: MDMC2249604

 - property

Send a message

Message successfully sent.

Your message

What is 3 + 4 ?

Reason for contacting?

I agree to receive email communication and understand I can unsubscribe at any time.

I agree to be contacted by Charis Realty Group - Christine Issler, Broker via call, email, and text for real estate services. To opt out, you can reply 'stop' at any time or reply 'help' for assistance. You can also click the unsubscribe link in the emails. Message and data rates may apply. Message frequency may vary. Privacy Policy

Sign Out

Virtual Assistant

Would you like to take the next step with this property? We can help you schedule a showing or virtual tour, or send you more details.

Yes, I would like more information.

Thank You for Your Reply, One of Our Agents will contact you as soon as possible

No, maybe later.

Thank you, you can always contact me via email, phone number or through the contact form.

Realhub AI

Lucy - Your AI-Powered Realtor

Update Your Temporary Password

Personalize your search

Enter your email and we'll notify you immediately when new listings match what you're looking for.

or enter email address

Already have an account ? Login here

Continue your home search

I agree to receive communications and understand I can unsubscribe at any time.

I agree to be contacted by Charis Realty Group - Christine Issler, Broker via call, email, and text for real estate services. To opt out, you can reply 'stop' at any time or reply 'help' for assistance. You can also click the unsubscribe link in the emails. Message and data rates may apply. Message frequency may vary. Privacy Policy

Already have an account ? Login here

We use cookies

We use cookies primarily for analytics to enhance your experience. By accepting, you agree to our use of these cookies. You can manage your preferences or learn more about our cookies policy.