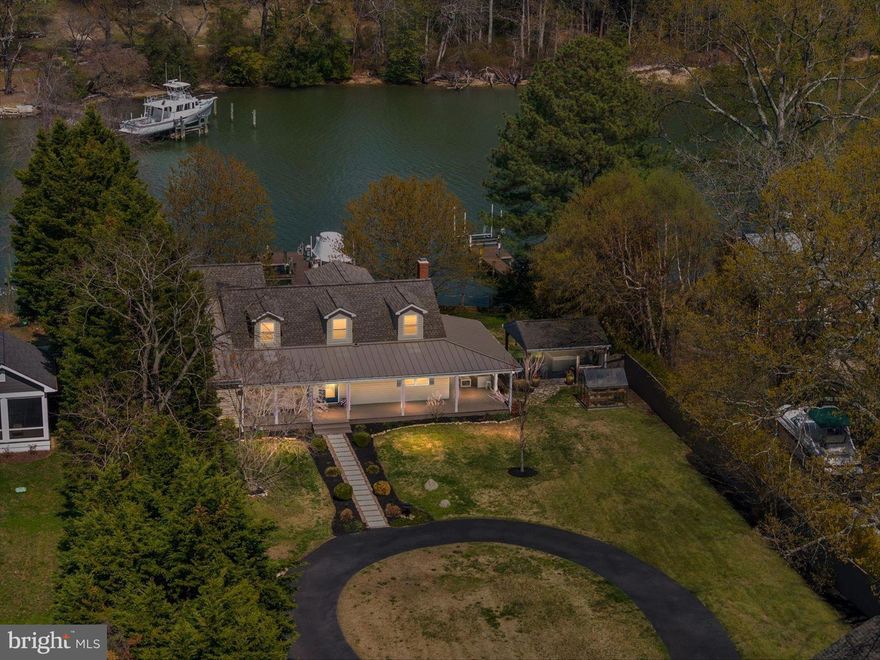
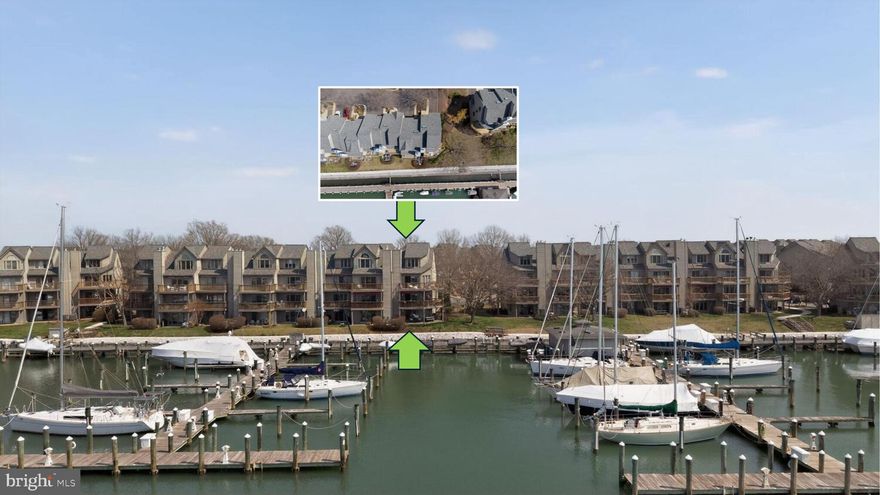
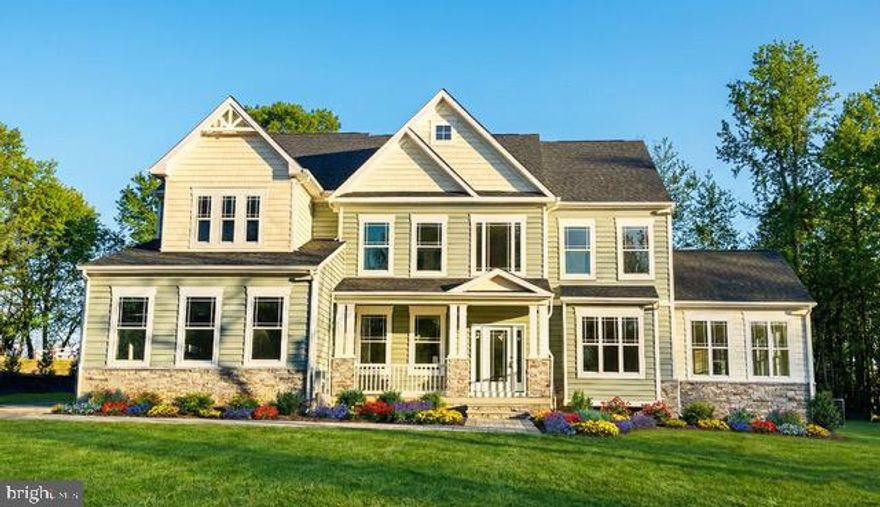
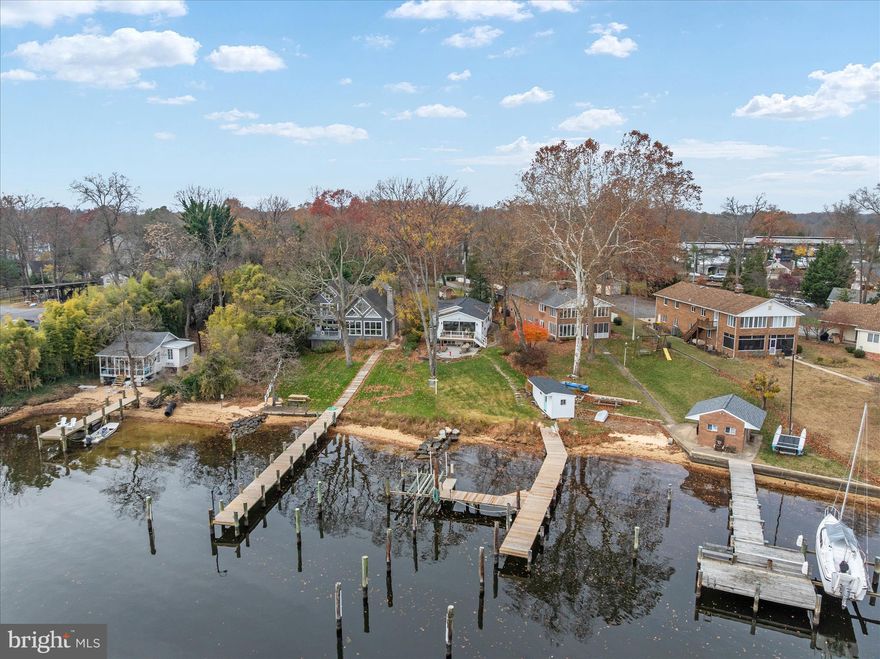
One of the most popular communities provided by {{page_data.agentName}}

ANNE ARUNDEL COUNTY

One of the most popular communities provided by Charis Realty Group - Christine Issler, Broker

ANNE ARUNDEL COUNTY

About ANNE ARUNDEL COUNTY

Discover Anne Arundel County, MD Real Estate

Welcome to Anne Arundel County, Maryland — The Land of Pleasant Living and the Sailing Capital of the World!

Stretching along the western shores of the Chesapeake Bay, Anne Arundel County is where historic colonial roots meet a modern, waterfront lifestyle. From the brick-lined streets of the state capital, Annapolis, to the suburban comfort of Severna Park and the economic energy of Fort Meade, Anne Arundel County offers an unparalleled quality of life. Whether you’re a maritime enthusiast, a commuter, or a history buff, "AA County" provides a scenic and sophisticated place to call home. 

Why Choose Anne Arundel County, MD for Your Next Home?

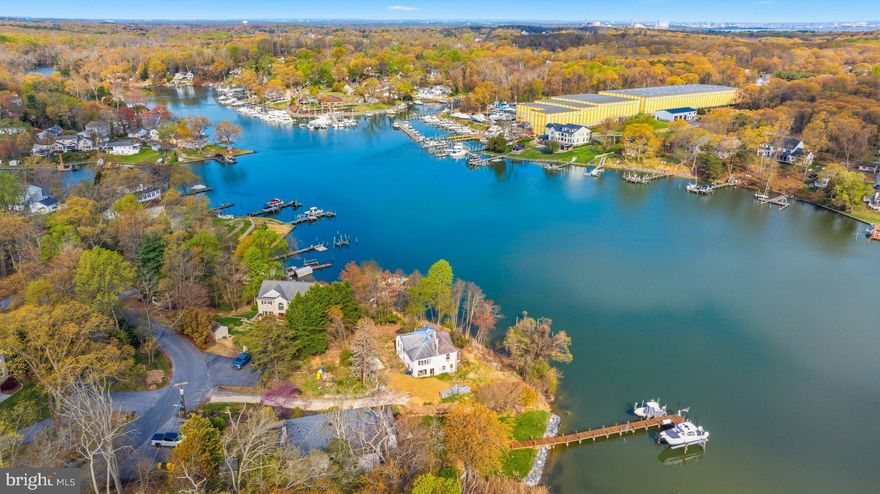
Anne Arundel County is defined by its 533 miles of shoreline. It is a community where you can keep your boat in the backyard, commute to D.C. or Baltimore within 30 minutes, and enjoy some of the best seafood in the country. With a diverse economy anchored by the state government and the tech/defense sector, it remains one of the most stable and vibrant real estate markets in the Mid-Atlantic.

Top Features of Anne Arundel County Real Estate

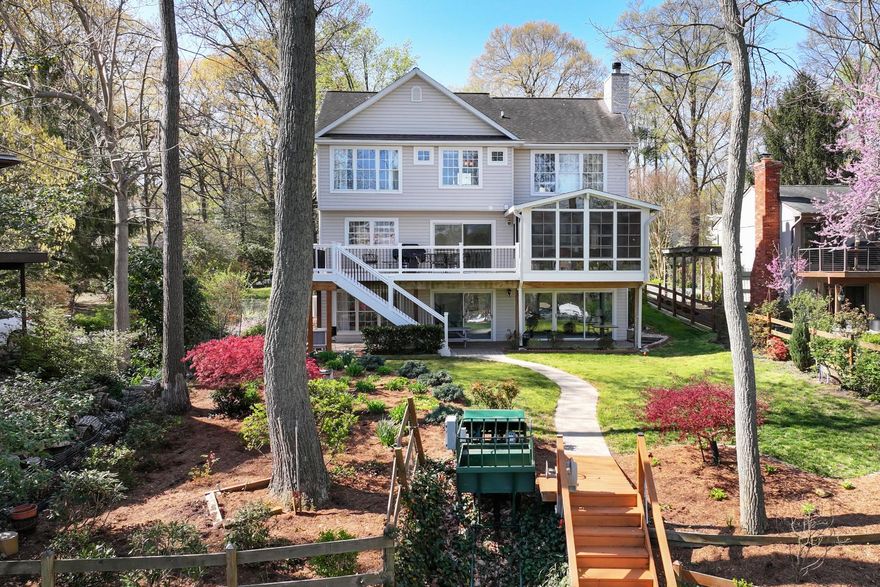
  • Waterfront Living: A vast selection of properties ranging from luxury Bay-front estates to cozy river cottages. 

  • Historic Charm: Meticulously preserved 18th-century homes in the heart of Historic Annapolis. 
  • Modern Suburban Hubs: Planned communities with top-tier amenities in Crofton, Odenton, and Gambrills.
  • Diverse Topography: Choose from the bustling energy of the Arundel Mills district or the quiet, wooded seclusion of the Broadneck Peninsula.

Benefits of Living in Anne Arundel County

1. The Sailing Capital & Maritime Heritage

Home to the United States Naval Academy and the world-famous Annapolis Sailboat Shows, life here revolves around the water. Residents enjoy a year-round calendar of regattas, Wednesday night races, and sunset cruises on the Severn and Magothy Rivers. 

2. A Top-Tier Public School System

The Anne Arundel County Public School (AACPS) system is recognized for its academic excellence. Communities like Severna Park, Arnold, and Crofton are home to some of the highest-rated high schools in Maryland, making the county a premier destination for families prioritizing education. 

3. Outdoor Recreation & The Bay Lifestyle

Nature is your playground in AA County:

  • Sandy Point State Park: Breathtaking views of the Bay Bridge and miles of beaches. 
  • B&A Trail: A 13-mile paved rail-trail perfect for cyclists and joggers connecting Arnold to Glen Burnie.
  • Quiet Waters Park: 340 acres of trails, dog beaches, and an ice rink in the winter. 

4. A Dynamic Economy & Strategic Location

Strategically located between Baltimore and Washington, D.C., the county is an economic powerhouse: 

  • Fort George G. Meade & NSA: The nation's hub for cyber-intelligence and a major employer. 
  • BWI Thurgood Marshall Airport: Providing easy global travel for residents and businesses. 
  • State Capital: The center of Maryland politics and government. 

5. Vibrant Dining & Shopping

From the upscale boutiques of Main Street Annapolis to the massive entertainment complex at Arundel Mills, the options are endless:

  • Live! Casino & Hotel: World-class gaming and entertainment.
  • The Iron Rooster: For famous homemade pop-tarts and local comfort food.
  • Dock Street Dining: Enjoy fresh Chesapeake Bay blue crabs while watching the boats at City Dock.

Explore Available Properties

Anne Arundel County real estate offers a lifestyle for every taste:

  • Luxury Waterfront Estates with private piers and deep-water slips. 
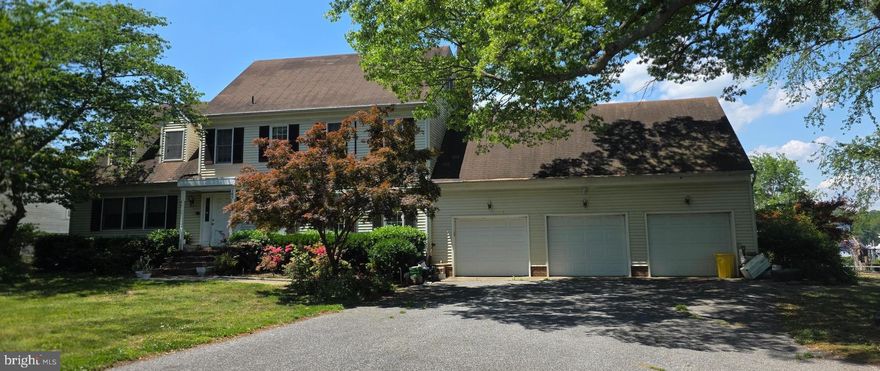
  • Stately Colonial Homes in family-friendly, amenity-rich subdivisions.
  • Modern Condos & Lofts in transit-oriented developments near the MARC train.
  • Quaint Historic Rowhouses in the state's most walkable neighborhoods.

Invest in Anne Arundel County, MD Real Estate Today

With a $64 billion economy and a reputation as a premier destination for both work and play, Anne Arundel County is more than just a home—it's a lifestyle investment that consistently yields high value and even higher happiness.

Ready to find your home by the Bay? Contact a local expert on the Charis Realty Group team for personalized guidance and the latest market insights! 
One of the most popular communities provided by Charis Realty Group - Christine Issler, Broker
1,513
# of Listings
3
Avg # of Bedrooms
$354
Avg. $ / Sq.Ft.
$742,011
Med. List Price

Browse ANNE ARUNDEL COUNTY Real Estate Listings

1513 Properties Found. Page 8 of 101.

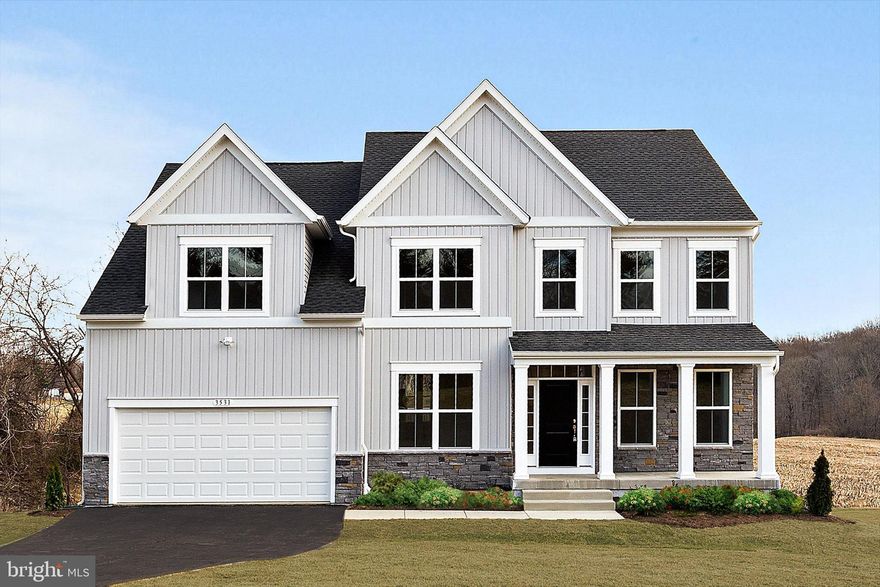
The undeveloped lot is available for purchase separately if desired. This elegant new construction waterfront property offers endless possibilities including riparian rights allowing construction of a private pier. Nestled along protected waters leading to the Magothy River. The property sits at the end of a private road with gated access allowed, perfectly positioned to capture beautiful water views and stunning sunsets. The Severn model features a two-car garage, five bedrooms, 3.5 baths, with the flexibility to expand or customize. The main level offers 9-foot ceilings, spacious formal living and dining rooms, a private study, laundry room, and an open-concept kitchen with a breakfast area that flows seamlessly into a large family room filled with natural light.
Upstairs, the expansive owner’s suite includes a sitting area and a deluxe en-suite bath, creating a private retreat. Four additional bedrooms including one with its own en-suite bath, plus a third full hall bathroom.
The partially finished lower level features 9-foot ceilings, a large recreation/game room, offering flexibility for a future media room, fitness space, or additional living area. Additional unfinished space with ample storage and room to expand. 
Buyer will have the opportunity to select finishes. The builder offers a wide range of models, designs, and floor plan options. The price reflects the stated options, but buyers may choose from multiple elevations, design upgrades, or even fully custom plans. The builder also offers models with optional first-floor owner’s suites.
Additional highlights include public water, public sewer, and BGE provided natural gas. The property is located within a Blue Ribbon school district (Broadneck High School) and offers 55 feet of waterfront, (with riparian rights) beautiful views, and sunsets over the river. 
Building codes support constructing a  90 foot pier with 7 feet of mean low water (MLW).
Approximate lot lines are marked on the property.
This property combines the tranquility of Magothy River waterfront living with stunning sunsets and convenient access to nearby amenities, parks, and scenic waterways-offering a rare opportunity to build your dream home with a reputable builder.
#MDAA2139522

ARNOLD

854 IMPERIAL ROAD

5 Beds

3 Baths

3,435 Sq.Ft.

$1,549,000

MLS#: MDAA2139522

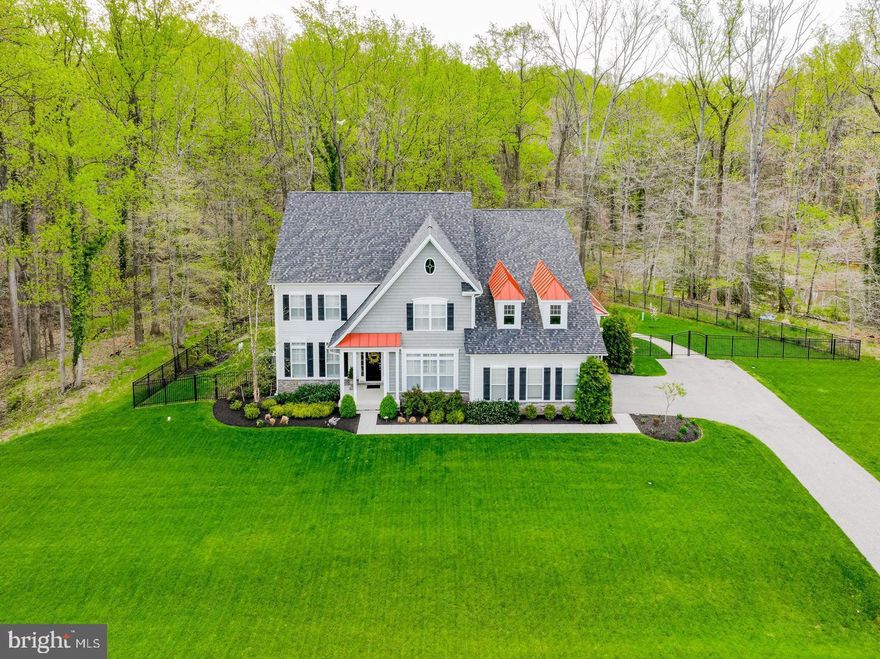
Nestled within the serene enclave of Stewarts Landing, this exquisite Colonial residence offers an unparalleled lifestyle defined by luxury and tranquility. With five spacious bedrooms and four and a half elegantly appointed bathrooms, this home is designed for both comfort and sophistication. As you step inside, the warmth of the inviting living spaces envelops you, highlighted by a cozy fireplace that serves as the heart of the home. The thoughtful layout includes a daylight partial basement, providing additional space for recreation or relaxation, ensuring that every corner of this residence is utilized to its fullest potential. The true allure of this property lies in its exceptional water features. With direct access to Old Man Creek, you can indulge in a variety of water activities right from your backyard. Imagine leisurely afternoons spent fishing, kayaking, or simply soaking in the peaceful ambiance of the river. The private dock site, equipped with an electric hoist and multiple slips, offers the perfect gateway for boating enthusiasts, allowing you to explore the waterways at your leisure. The community amenities further enhance the luxurious lifestyle this home provides. Enjoy leisurely strolls along the scenic jog/walk paths, engage in friendly matches at the basketball or pickleball courts, or unwind in the picnic area surrounded by nature. For those with a love for the outdoors, the dog park and tot lots ensure that every member of the household can enjoy the beauty of the surroundings. With water access features that include powered boating and wakeboarding, this property is a haven for those who appreciate an active lifestyle on the water. The riparian rights grant you exclusive privileges, making this not just a home, but a gateway to a vibrant community of water lovers. The association takes care of common area maintenance, allowing you to focus on what truly matters-creating memories in your new home. This residence is more than just a property; it's an invitation to a lifestyle filled with comfort, elegance, and the soothing sounds of nature. Experience the perfect blend of luxury and leisure in this remarkable home, where every day feels like a retreat.
#MDAA2143464

SEVERNA PARK

262 CAPOTE COURT E

5 Beds

4 Baths

5,416 Sq.Ft.

$1,525,000

MLS#: MDAA2143464

Welcome to 109 Melchior Road, an exceptional custom residence where luxury, comfort, and timeless craftsmanship come together on a private 0.92-acre lot in the sought-after Solomons Woods community. Offering more than 6,700 square feet of beautifully finished living space across three levels, this meticulously designed home showcases 10-foot ceilings on the main level, 9-foot ceilings upstairs, extensive three-piece crown molding, Adams casing trim, elegant iron balusters, and stunning architectural details including transom windows, arched windows with gothic grilles, and a dramatic curved balcony overlooking the family room.

Designed for both everyday living and elegant entertaining, the home features four spacious bedrooms, four full bathrooms, two fireplaces—including a custom stone fireplace in the family room and a marble-surround fireplace in the living room—and the convenience of two washer and dryer sets. The gourmet kitchen is equipped with premium built-in Sub-Zero and Viking appliances, complemented by a brand-new wine cooler.

A professionally installed residential elevator by Delaware Elevators provides seamless access to all three levels. The upper level showcases fine hardwood flooring, marble and travertine finishes, while the luxurious bathrooms offer radiant heated floors, power-flush toilets, and dual jetted tubs for a true spa-like experience. Additional comfort features include a Desert Air HVAC system, dual Aprilaire electronic air cleaners, and dual Honeywell UV air purification systems.

The finished lower level provides exceptional flexibility with abundant space for recreation, a home gym, guests, or additional entertaining. 

Outdoor living is equally impressive. Andersen French wood patio doors open to a private backyard oasis featuring an expanded stamped concrete patio, a heated indoor pool surrounded by custom stonework, professional landscape lighting, and beautifully upgraded sod and gardens. Exterior highlights include full Dryvit and stucco elevations, distinctive copper eyebrows and ledges, a durable composite roof, and an oversized attached garage with upgraded doors.

Ideally located just minutes from shopping, dining, waterfront attractions, and major commuter routes, this one-of-a-kind estate offers an extraordinary combination of refined luxury, thoughtful design, and modern convenience.
#MDAA2152862

MILLERSVILLE

109 MELCHIOR ROAD

4 Beds

4 Baths

6,245 Sq.Ft.

$1,500,000

MLS#: MDAA2152862

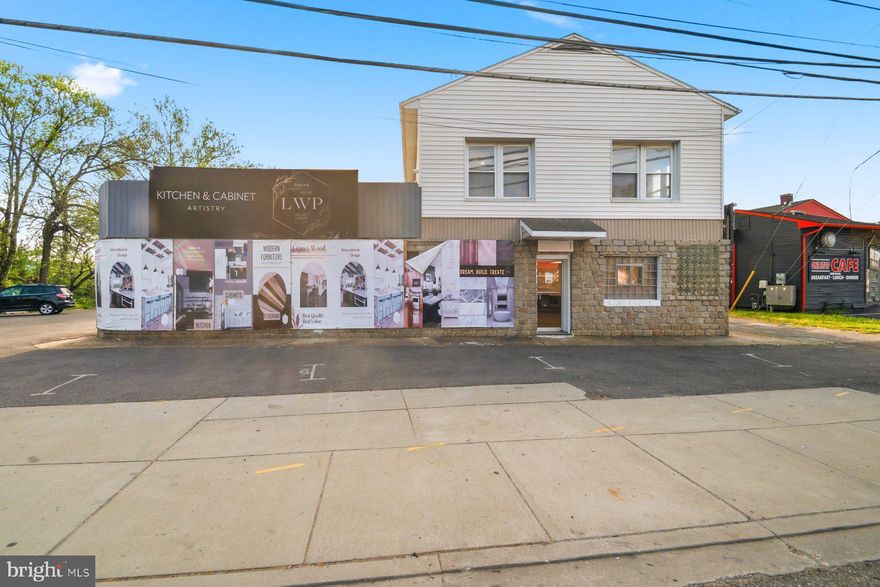
Prime Commercial Property Opportunity – High-Visibility Corner Location  Includes  TAX ID #020532604982610, 020532604977100, #020532604977125 

Exceptional opportunity to acquire a well-maintained 3,500± square foot commercial building situated on a prominent corner lot in an established neighborhood. Long recognized as a community landmark, this versatile one-story property offers outstanding potential for a wide range of commercial, professional, institutional, and specialty uses.

Property Highlights
3,500± SF single-story commercial building
Detached two-car garage with additional storage space
Over 30 on-site parking spaces
Attractive landscaped grounds
Large hallways and expansive rooms throughout
Three restrooms
Prominent corner location with excellent visibility and access
Established presence within the community

Recent Capital Improvements
New roof (2002)
New gas hot water system (2017)
New HVAC system (2018)

Flexible Layout Ideal For:
Medical or dental offices
Professional offices
Wellness center or spa
Counseling or therapy practice
Adult day care or senior services
Community center
Educational or training facility
Religious or nonprofit organization
Event venue or meeting hall
Arts, music, or dance studio
Government or municipal offices
Veterinary clinic
Specialty healthcare services
Co-working space
Boutique fitness center
Creative studio or gallery
Family services center

The property's spacious interior configuration, abundant parking, and excellent accessibility provide a rare opportunity for owner-users, investors, nonprofits, healthcare providers, or entrepreneurs seeking a highly adaptable commercial facility.

This turnkey property combines a respected neighborhood presence with modern mechanical updates, making it well-positioned for immediate occupancy or future redevelopment to suit a variety of business and organizational needs.
#MDAA2147452

GLEN BURNIE

422 CRAIN HIGHWAY S

None Beds

None Baths

3,500 Sq.Ft.

$1,500,000

MLS#: MDAA2147452

Prime Waterfront Location with Nearly 8 Acres!
Discover the possibilities with this unique 5-bedroom, 2-full-bath waterfront home on 7.92 acres, offering a serene and private setting that feels like you’re on vacation every day. Enjoy beautiful water views, a large pier with two boat lifts and approximately 6–9 feet of water depth plus a spacious screened-in porch perfect for relaxing and enjoying peaceful evenings by the water.
The property also features a children’s play area, volleyball area, ample parking, basement laundry, and a convenient basement bathroom with outdoor access.
Cherished as a family home for many years, this property has been the setting for countless memorable occasions, including weddings, church services, parties, showers, campfires, business meetings, and gatherings of more than 100 people.
Private, peaceful, and full of possibilities—bring your ideas, add your personal touch, and make this one-of-a-kind waterfront retreat your own!
#MDAA2154254

PASADENA

285 COVE ROAD

5 Beds

2 Baths

1,656 Sq.Ft.

$1,500,000

MLS#: MDAA2154254

Experience luxury, privacy, and exceptional versatility in this stunning 8,600+ total finished sq. ft. home in Crownsville, set on 1.3 private acres surrounded by beautiful natural views. Designed with multi-generational living in mind, the home features two spacious primary suites, including a main-level suite and a second-level primary retreat. Enjoy a custom-designed home theater, full second kitchen, wet bar, 3-car garage, new roof, and whole-house backup generator. With expansive living spaces, premium amenities, and a peaceful private setting, this exceptional property offers the perfect blend of luxury, comfort, and functionality.
#MDAA2154008

CROWNSVILLE

1178 GUMBOTTOM ROAD

6 Beds

6 Baths

8,638 Sq.Ft.

$1,499,900

MLS#: MDAA2154008

New on site 3 days ago
Here’s what luxury looks like by TIMBERLAKE HOMES! This elegant home can be built for you on this beautiful & private 2 acre lot. It is the perfect multi-gen set-up as it can be designed to accommodate at least two adult generations living within one home, but in separate, defined spaces. The open layout creates an easy, welcoming feel with formal and informal dining areas, a gourmet kitchen with an infinity island perfect for
entertaining, huge walk-in pantry and tons of storage space. This plan features a two car garage which can be modified to provide a main level multi-generation space with options for office/hobby, bedroom or bed/studio space. A beautifully-detailed coffered ceiling treatment draws the eye up in the great room. Every bedroom is a suite with the owner’s retreat offering a luxurious walk-in shower, free-standing soaking tub, double vanities, and extremely generous closet space. Featuring four to six bedrooms, options include a loft, elevator, and a fully customizable lower level for a rec room, game lounge, fitness studio, or home theater. With a wealth of flexible design choices, this is our most versatile luxury home—crafted to elevate every lifestyle. Plans can be customized as necessary to suit your needs.
This is a Timberlake Homes model to be built. 
**Builder makes no representation about land/lot listing. Listing is strictly for co-
marketing purposes only. Due diligence is the buyer’s responsibility with land purchase.
** The options and photos attached depict multiple elevations and options not included
in listing price. Price is subject to change based on options added.
#MDAA2156146

DAVIDSONVILLE

2577 RUTLAND ROAD

5 Beds

4 Baths

4,588 Sq.Ft.

$1,499,723

MLS#: MDAA2156146

An exceptional opportunity awaits in coveted West Annapolis—a rare 0.61-acre offering with endless potential. Whether you envision a thoughtful renovation or a custom new build, this expansive lot provides the perfect canvas to create your dream residence in one of the area’s most sought-after neighborhoods. Approved civil engineering plans by Drum, Loyka & Associates, LLC and architectural designs by Custom Designs Unlimited convey with the property (city approvals secured; permits not yet pulled), offering a valuable head start toward bringing your vision to life.

The generously sized lot and current AS-IS cottage provides an abundance of outdoor space, inviting a plethora of outdoor gatherings, summer barbecues, and relaxed evenings enjoying the vibrant West Annapolis lifestyle. Just beyond your doorstep, stroll to acclaimed restaurants, local pubs, charming boutiques, and convenient street-end water access. Ideally situated near Downtown Annapolis, Navy Stadium events, and the Naval Academy, the location also provides effortless commuter access to Route 50 and the Bay Bridge for Eastern Shore escapes or travel to Washington, D.C.

A truly special setting offered AS-IS, ready for its next chapter. Welcome Home!
#MDAA2136908

ANNAPOLIS

4 SHILEY STREET

None Beds

None Baths

0.61 acres

$1,495,000

MLS#: MDAA2136908

An exceptional opportunity awaits in coveted West Annapolis—a rare 0.61-acre offering with endless potential. Whether you envision a thoughtful renovation or a custom new build, this expansive lot provides the perfect canvas to create your dream residence in one of the area’s most sought-after neighborhoods. Approved civil engineering plans by Drum, Loyka & Associates, LLC and architectural designs by Custom Designs Unlimited convey with the property (city approvals secured; permits not yet pulled), offering a valuable head start toward bringing your vision to life.

The generously sized lot and current AS-IS cottage provides an abundance of outdoor space, inviting a plethora of outdoor gatherings, summer barbecues, and relaxed evenings enjoying the vibrant West Annapolis lifestyle. Just beyond your doorstep, stroll to acclaimed restaurants, local pubs, charming boutiques, and convenient street-end water access. Ideally situated near Downtown Annapolis, Navy Stadium events, and the Naval Academy, the location also provides effortless commuter access to Route 50 and the Bay Bridge for Eastern Shore escapes or travel to Washington, D.C.

A truly special setting offered AS-IS, ready for its next chapter. Welcome Home!
#MDAA2137186

ANNAPOLIS

4 SHILEY STREET

4 Beds

2 Baths

1,557 Sq.Ft.

$1,495,000

MLS#: MDAA2137186

Welcome to 2005 Saint Stephens Woods Drive, an impressive estate set on a beautiful, private lot in one of Crownsville's most sought-after wooded settings. The home underwent a major remodel, transforming every room and creating a combination of timeless traditional character with thoughtfully modernized living spaces. Designed for both everyday living and memorable entertaining, this expansive home offers an extraordinary combination of generous living spaces, multiple bedroom levels, beautifully updated bathrooms, and seamless connections to the outdoors. The main level welcomes you with an elegant formal living room and dining room, a private library/study, two convenient powder rooms, and a spacious laundry room. At the heart of the home, the kitchen opens to a dramatic great room, creating an inviting gathering space filled with natural light and views of the surrounding landscape. From the great room, step directly onto the rear porch and decks overlooking the private grounds, pond, and mature woods. Upstairs, the primary bedroom is a true retreat, highlighted by an amazing primary bathroom that offers a unique spa-like experience. A second bedroom features its own en-suite bath, while additional bedrooms are thoughtfully served by a Jack-and-Jill bath. A second upper level adds two more bedrooms and a full bath, bringing the home to six bedrooms and offering tremendous flexibility for family, guests, work-from-home spaces, or hobbies. With bathrooms and individual rooms remodeled and upgraded over the years, the home has been continually refreshed to meet today's expectations for comfort, style, and functionality. The finished lower level takes entertaining and recreation to another level. A spacious recreation room provides plenty of room to gather, while a dedicated gym makes staying active convenient at home. A fun turf-lined "soccer" room adds a unique touch for athletes and kids alike, and the lower-level bar creates the perfect setting for game days and casual entertaining. Walk directly from this level to the patio and enjoy even more outdoor living space. A three-car side-entry garage provides abundant parking and storage, while the private lot offers a peaceful backdrop of trees and pond views. With multiple decks and a rear porch, there are countless places to enjoy the beauty and tranquility of the setting. A rare opportunity to enjoy traditional elegance, updated interiors, expansive living spaces, and a private natural setting come together in this distinctive Crownsville home. Schedule your private tour today!
#MDAA2154470

CROWNSVILLE

2005 SAINT STEPHENS WOODS DRIVE

6 Beds

4 Baths

6,056 Sq.Ft.

$1,495,000

MLS#: MDAA2154470

Welcome to your castle on the hill!  Introducing an extraordinary custom-built estate with brand new roof, privately nestled on more than 2+ WOODED ACRES along the B&A Trail in a quiet cul-de-sac setting, just minutes from downtown HISTORIC ANNAPOLIS and convenient to the Rt. 50 corridor.   Located in the sought-after Broadneck School District, this exceptional property also includes deeded mooring rights to Cool Spring Cove.  Chase Creek Swim Club nearby for summer pool fun!
Designed for both elegant entertaining and comfortable everyday living, the home showcases a dramatic two-story great room highlighted by an impressive 18-foot stone fireplace and expansive windows that fill the space with natural light.   The OPEN-CONCEPT layout seamlessly connects the living, dining, and gourmet kitchen areas, with quartz countertops and a gas range with double ovens create the perfect culinary setting.
Tailored for MAIN-LEVEL LIVING, the spacious primary suite offers a private retreat complete with a spa-inspired bath featuring a walk-in shower/steam room, jacuzzi tub, and oversized walk-in closet.   The main floor also includes a flexible guest bedroom or office, a half bath, and an expansive laundry/mudroom adjoining the oversized three-car garage and workshop with custom cabinetry.
A stunning curved open staircase leads to the upper level, where a second primary suite provides ideal MULTI-GENERATIONAL LIVING accommodations, accompanied by two additional bedrooms connected by a Jack-and-Jill bath.
The  FINISHED LOWER LEVEL significantly expands the home’s living space with a large recreation room centered around an 11-foot stone fireplace, along with a custom bar, gaming area, bonus room or optional sixth bedroom, luxury full bath, and extensive storage and wine cellar space.
OUTDOOR LIVING is equally exceptional, featuring a sprawling illuminated patio designed for year-round entertaining. The fully equipped outdoor kitchen includes a pizza oven, burners, sink, mini refrigerator, and adjoining firepit area. Thoughtful upgrades throughout — including a whole-house generator — complete this truly one-of-a-kind property.
#MDAA2155724

ANNAPOLIS

1603 WATERS RIDGE COURT

5 Beds

4 Baths

3,752 Sq.Ft.

$1,495,000

MLS#: MDAA2155724

Discover elevated living with the brand-new Red Maple floorplan—where luxury and
style converge in every detail. Designed for both elegance and comfort, this home
features a main-level owner’s suite offering refined privacy, while three spacious
secondary bedrooms await upstairs. At the heart of the home, a dramatic two-story
great room opens to a chef’s kitchen with an oversized island and light-filled breakfast
area—ideal for both intimate mornings and grand entertaining. Personalize your home
with a wealth of upscale options, including a fifth or sixth bedroom, side-load two-car
garage, loft with full bath, and a fully customizable lower level. Create your dream
retreat with space for a recreation room, media lounge, wet bar, or private fitness studio.

**Builder makes no representation about land/lot listing. Listing is strictly
for co-marketing purposes only. Due diligence is the buyer’s responsibility with land
purchase.
** The options and photos attached depict multiple elevations and options not
included in listing price. Price is subject to change based on options added.
#MDAA2119164

MILLERSVILLE

927 HEATHERFIELD LANE

5 Beds

4 Baths

3,345 Sq.Ft.

$1,475,000

MLS#: MDAA2119164

Escape to an idyllic setting surrounded by mature woods and a picturesque stream. This beautiful 3-acre property offers exceptional privacy and tranquility while keeping you conveniently close to shopping, dining, everyday essentials, and major commuter routes.  This meticulously maintained home offers you over 3500 sq feet of one floor living.  You're going to love the gorgeous gourmet kitchen with island, stainless and granite. The high-end appliances include Sub Zero Refrigerator and 6 Burner Viking Stovetop with downdraft.  Next retreat to your primary bedroom suite with renovated spa-inspired bath (with heated floors and towel rack) plus sliders to your oversized deck for private family living or entertaining.  Walk past the family room with it's gorgeous stone chimney, custom mantle and crown molding throughout to the 2 additional bedrooms and full bath.  The full unfinished basement with high ceilings offers opportunities for further expansion.  Add to this the 2-car attached garage with work area and cabinetry for storage as well as 2 additional sheds for your projects, tools and toys.  New Roof in 2026. Updated HVAC with propane back up is approximately 5 years old.  You don't want to miss this one.
#MDAA2153770

DAVIDSONVILLE

3517 CASTLE WAY

3 Beds

2 Baths

3,628 Sq.Ft.

$1,450,000

MLS#: MDAA2153770

75 Shipwright Street is an enchanting Victorian semi-detached home located in the heart of the Historic District of downtown Annapolis. This is a rare opportunity to own a five-bedroom historic home directly across from St. Mary's School (Pre-K-12), allowing students to walk to class while enjoying all that Historic Annapolis has to offer. Built around 1910, this four-level residence offers a blend of original architectural character and modern updates, with significant views of Spa Creek. The property is located in Zone C1 within the historic district, ensuring the preservation of its external architectural integrity. The home features approximately 2,800 square feet of livable space across four finished levels with 5 bedrooms and 3.5 baths, all equiped with eco-friendly bidets. It maintains much of its original Victorian charm, including hardwood floors, moldings, pocket door, and a central hall with high ceilings. The main level boasts a light-filled chef’s kitchen with new quartzite countertops, newer appliances, and a breakfast bar, connecting to a living area with a gas fireplace and a private balcony with wonderful views of Spa Creek. The walk-out basement includes a family room, a full bathroom, and a workshop/laundry area. The new brick patio is surrounded with lush "cottage gardens," providing a private outdoor retreat. A deeded path allows for direct access to the waterfront from your backyard for launching your kayaks and paddleboards. Situated on a secluded street, the property is a short stroll from several major Annapolis landmarks. Residents are just steps from the end of Shipwright Street, where they can catch a water taxi or access slips at the Old Towne Marina. The home is within easy walking distance of the United States Naval Academy, City Dock, and the various shops and restaurants along Main Street. The neighborhood is noted for its tranquil atmosphere while remaining central to the city's vibrant downtown activities. The current owners not only enjoy the property as a second home, they also offer it as a profitable short-term rental, licensed with City of Annapolis. ***Records are available upon request, along with special information pertaining to the current STR license*** This is your chance to own a storied property and a little piece of Annapolis history. Don't miss it! Request your private tour today. ***WATCH THE AERIAL VIDEO TOUR. CLICK THE VIRTUAL TOUR ICON OR VISIT YOUTUBE AND SEARCH "75 Shipwright St Annapolis"***
#MDAA2141982

ANNAPOLIS

75 SHIPWRIGHT STREET

5 Beds

3 Baths

2,557 Sq.Ft.

$1,449,000

MLS#: MDAA2141982

BACK ON THE MARKET - RARE OPPORTUNITY TO OWN A REMARKABLE PIECE OF ANNAPOLIS HISTORY! The Patrick Creagh House c. 1740 (also known as 160 Prince George Street) is an architecturally significant residence with a gambrel roof structure and features header and English bond brick walls. This property has been thoughtfully adapted for modern living while preserving its timeless character and craftsmanship. Ideally located in the heart of Annapolis just one block from the US Naval Academy Gate 1, City Dock, Main Street and the Maryland State House, this exceptional home offers the best of historic charm and downtown convenience. A welcoming center hall introduces spacious living and dining rooms designed for both elegant entertaining and comfortable everyday living. The private patio and garden create a serene outdoor extension of the home’s living spaces. Upstairs, the home features a primary suite with full bath, two additional bedrooms, a second full bath, and convenient laundry. The lower level provides ideal space for a wine cellar, storage, or additional utility needs. The property’s kitchen, baths and wiring have been updated and the home is move-in ready! This distinguished 18th-century property has been extensively researched and documented and is listed on the NATIONAL REGISTER OF HISTORIC PLACES for its architectural importance and contribution to local history. Patrick Creagh was a man of many skills and was considered an important person in the community. He is mostly known for building the Old Treasury c. 1737 on the Maryland State House Grounds, the oldest public building in the state that was fully restored and opened to the public this year. ***NOTE: FURNISHINGS REMOVED AND INTERIOR WALLS HAVE BEEN PAINTED.   Some photos have been virtually staged/AI generated to illustrate the property's design potential only. ***
#MDAA2143444

ANNAPOLIS

158 PRINCE GEORGE STREET

3 Beds

2 Baths

2,033 Sq.Ft.

$1,425,000

MLS#: MDAA2143444

1 ... 6 7 8 9 10 ... 101

properties found. properties found. Page of .

 - property

Send a message

Message successfully sent.

Your message

What is 3 + 4 ?

Reason for contacting?

I agree to receive email communication and understand I can unsubscribe at any time.

I agree to be contacted by Charis Realty Group - Christine Issler, Broker via call, email, and text for real estate services. To opt out, you can reply 'stop' at any time or reply 'help' for assistance. You can also click the unsubscribe link in the emails. Message and data rates may apply. Message frequency may vary. Privacy Policy

Sign Out

Virtual Assistant

Would you like to take the next step with this property? We can help you schedule a showing or virtual tour, or send you more details.

Yes, I would like more information.

Thank You for Your Reply, One of Our Agents will contact you as soon as possible

No, maybe later.

Thank you, you can always contact me via email, phone number or through the contact form.

Realhub AI

Lucy - Your AI-Powered Realtor

Update Your Temporary Password

Personalize your search

Enter your email and we'll notify you immediately when new listings match what you're looking for.

or enter email address

Already have an account ? Login here

Continue your home search

I agree to receive communications and understand I can unsubscribe at any time.

I agree to be contacted by Charis Realty Group - Christine Issler, Broker via call, email, and text for real estate services. To opt out, you can reply 'stop' at any time or reply 'help' for assistance. You can also click the unsubscribe link in the emails. Message and data rates may apply. Message frequency may vary. Privacy Policy

Already have an account ? Login here

We use cookies

We use cookies primarily for analytics to enhance your experience. By accepting, you agree to our use of these cookies. You can manage your preferences or learn more about our cookies policy.