One of the most popular communities provided by {{page_data.agentName}}

ANNE ARUNDEL COUNTY

One of the most popular communities provided by Charis Realty Group - Christine Issler, Broker

ANNE ARUNDEL COUNTY

About ANNE ARUNDEL COUNTY

Discover Anne Arundel County, MD Real Estate

Welcome to Anne Arundel County, Maryland — The Land of Pleasant Living and the Sailing Capital of the World!

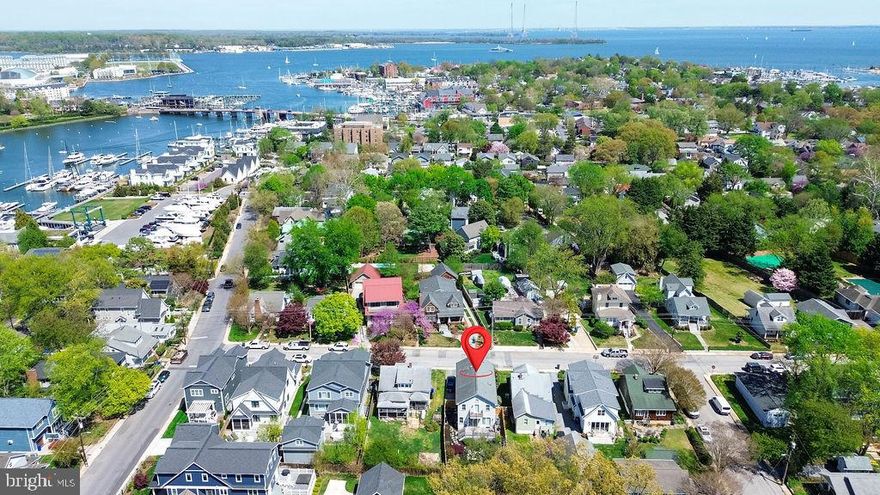
Stretching along the western shores of the Chesapeake Bay, Anne Arundel County is where historic colonial roots meet a modern, waterfront lifestyle. From the brick-lined streets of the state capital, Annapolis, to the suburban comfort of Severna Park and the economic energy of Fort Meade, Anne Arundel County offers an unparalleled quality of life. Whether you’re a maritime enthusiast, a commuter, or a history buff, "AA County" provides a scenic and sophisticated place to call home. 

Why Choose Anne Arundel County, MD for Your Next Home?

Anne Arundel County is defined by its 533 miles of shoreline. It is a community where you can keep your boat in the backyard, commute to D.C. or Baltimore within 30 minutes, and enjoy some of the best seafood in the country. With a diverse economy anchored by the state government and the tech/defense sector, it remains one of the most stable and vibrant real estate markets in the Mid-Atlantic.

Top Features of Anne Arundel County Real Estate

  • Waterfront Living: A vast selection of properties ranging from luxury Bay-front estates to cozy river cottages. 
  • Historic Charm: Meticulously preserved 18th-century homes in the heart of Historic Annapolis. 
  • Modern Suburban Hubs: Planned communities with top-tier amenities in Crofton, Odenton, and Gambrills.
  • Diverse Topography: Choose from the bustling energy of the Arundel Mills district or the quiet, wooded seclusion of the Broadneck Peninsula.

Benefits of Living in Anne Arundel County

1. The Sailing Capital & Maritime Heritage

Home to the United States Naval Academy and the world-famous Annapolis Sailboat Shows, life here revolves around the water. Residents enjoy a year-round calendar of regattas, Wednesday night races, and sunset cruises on the Severn and Magothy Rivers. 

2. A Top-Tier Public School System

The Anne Arundel County Public School (AACPS) system is recognized for its academic excellence. Communities like Severna Park, Arnold, and Crofton are home to some of the highest-rated high schools in Maryland, making the county a premier destination for families prioritizing education. 

3. Outdoor Recreation & The Bay Lifestyle

Nature is your playground in AA County:

  • Sandy Point State Park: Breathtaking views of the Bay Bridge and miles of beaches. 
  • B&A Trail: A 13-mile paved rail-trail perfect for cyclists and joggers connecting Arnold to Glen Burnie.
  • Quiet Waters Park: 340 acres of trails, dog beaches, and an ice rink in the winter. 

4. A Dynamic Economy & Strategic Location

Strategically located between Baltimore and Washington, D.C., the county is an economic powerhouse: 

  • Fort George G. Meade & NSA: The nation's hub for cyber-intelligence and a major employer. 
  • BWI Thurgood Marshall Airport: Providing easy global travel for residents and businesses. 
  • State Capital: The center of Maryland politics and government. 

5. Vibrant Dining & Shopping

From the upscale boutiques of Main Street Annapolis to the massive entertainment complex at Arundel Mills, the options are endless:

  • Live! Casino & Hotel: World-class gaming and entertainment.
  • The Iron Rooster: For famous homemade pop-tarts and local comfort food.
  • Dock Street Dining: Enjoy fresh Chesapeake Bay blue crabs while watching the boats at City Dock.

Explore Available Properties

Anne Arundel County real estate offers a lifestyle for every taste:

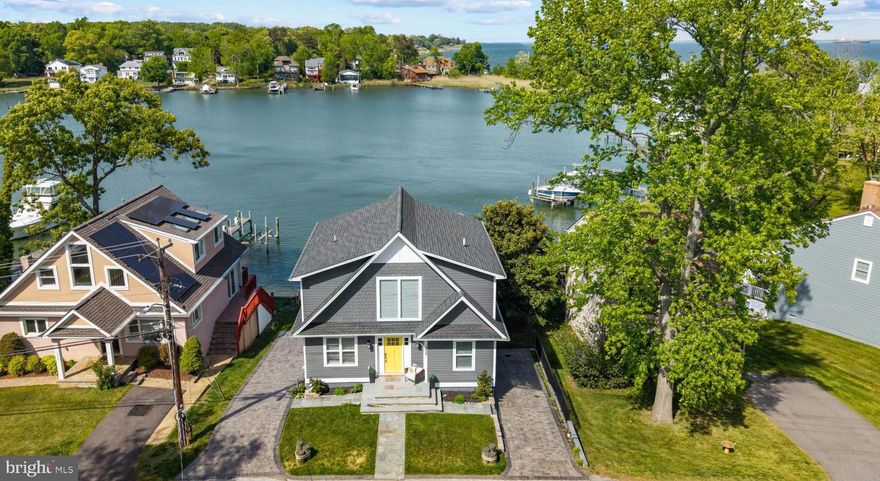
  • Luxury Waterfront Estates with private piers and deep-water slips. 
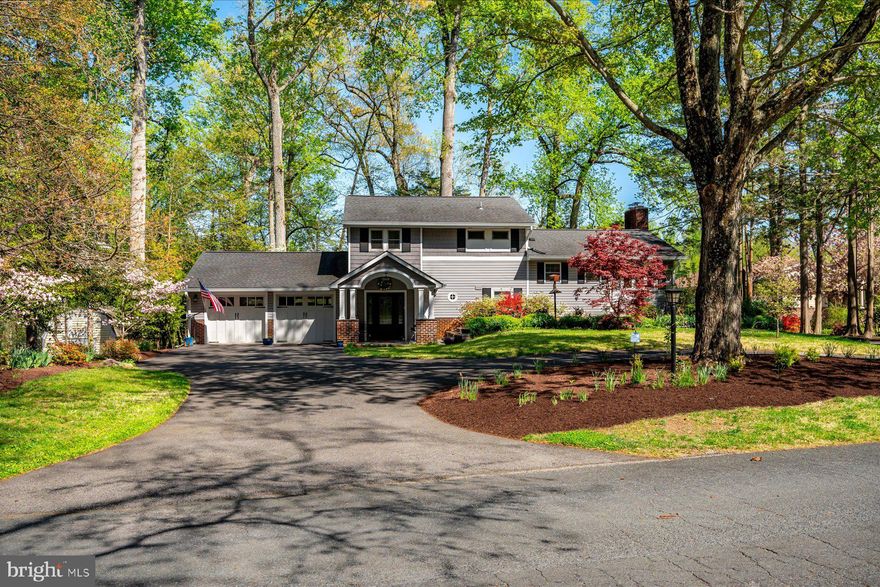
  • Stately Colonial Homes in family-friendly, amenity-rich subdivisions.
  • Modern Condos & Lofts in transit-oriented developments near the MARC train.

  • Quaint Historic Rowhouses in the state's most walkable neighborhoods.

Invest in Anne Arundel County, MD Real Estate Today

With a $64 billion economy and a reputation as a premier destination for both work and play, Anne Arundel County is more than just a home—it's a lifestyle investment that consistently yields high value and even higher happiness.

Ready to find your home by the Bay? Contact a local expert on the Charis Realty Group team for personalized guidance and the latest market insights! 
One of the most popular communities provided by Charis Realty Group - Christine Issler, Broker
1,515
# of Listings
3
Avg # of Bedrooms
$354
Avg. $ / Sq.Ft.
$741,723
Med. List Price

Browse ANNE ARUNDEL COUNTY Real Estate Listings

1515 Properties Found. Page 9 of 101.

Set on 7.37 private acres and surrounded by mature trees, this expansive estate offers over 4,000 square feet of living space, a resort-style outdoor setting, and a rare combination of residential comfort and versatile outbuildings. Backing to the peaceful edge of the Patuxent River, the property is thoughtfully designed for both everyday living and multi-use flexibility, featuring an inground Gunite pool with hot tub, multiple garage structures, and separate metering that allows for income-producing or independent workspaces.
A gracious entry begins in the foyer, where a sweeping curved staircase and detailed box wainscoting create an elegant first impression. The recently remodeled kitchen serves as the heart of the home, appointed with a propane cooktop and range hood, high-end stainless steel appliances, double oven, apron-front sink, and quartz countertops. A large walk-in pantry with a sliding barn door adds both style and function. Just beyond, the dining room is framed by walls of windows that capture serene tree-lined views, enhanced by beamed ceilings and French door access to the deck for seamless indoor-outdoor flow.
The adjacent living room offers warmth and character with a brick-accented wood stove. A spacious recreation room extends the living space and is ideal for entertaining, complete with a built-in bar. A main-level bedroom provides flexibility for guests or multigenerational living and is paired with a beautifully renovated full bath featuring heated floors completed in 2020. A conveniently located half bath offers direct access to the pool area, making outdoor entertaining effortless.
Upstairs, the primary suite is a private retreat with a generous sitting room and a cozy fireplace set within a refined paneled wood surround. The suite also includes a large closet and a renovated en-suite bath with a double vanity and tiled shower. A unique highlight is the direct access from the primary suite to an expansive bonus area above the garage, currently configured as office space with four separate rooms, a kitchenette, full bath, and private entrance. This space is ideal for a studio or private workspace. Two additional upper-level bedrooms share a full hall bath.
The fully finished lower level adds even more versatility, featuring a kitchenette, full bath, and a flexible layout currently used as an exercise space. With full windows, a walk-out to the pool area, and a separate entrance, this level functions well as a potential apartment or guest suite.
Outside, the property continues to impress with multiple outbuildings, including a deep attached three-car garage, a detached four-car garage, a barn-style garage used for storage, and an additional detached garage with a tall door suited for RV storage, complete with its own HVAC system. A storage shed, irrigation system, whole-house generator, new water treatment system, and an oversized 119-gallon water heater support the home’s infrastructure. With three separate electric meters already in place, the property offers exceptional flexibility for those seeking to offset costs or create distinct living or working environments.
Located along Patuxent River Road in Davidsonville, this setting offers a quiet, rural feel while remaining convenient to everyday amenities. Shopping, dining, and services are easily accessible in nearby Crofton, Edgewater, and Annapolis, while outdoor recreation includes local parks, equestrian trails, and the surrounding Patuxent River and Chesapeake Bay waterways. Major commuter routes including Route 50, Route 301, and I-97 provide straightforward access to Washington, D.C., Baltimore, and Annapolis.
#MDAA2141498

DAVIDSONVILLE

3754 PATUXENT RIVER ROAD

5 Beds

5 Baths

4,662 Sq.Ft.

$1,400,000

MLS#: MDAA2141498

Freestanding high-quality office building in The Village Green, Crofton’s established colonial themed office park. Well maintained with heavy wood moldings and high-end finishes throughout • Quick access to MD Rt-3, putting Baltimore, Annapolis, DC, Fort Meade, and BWI all within easy reach • Affluent, professional Crofton submarket that attracts quality tenants and high-value clientele • Available for immediate occupancy summer of 2026. Flexible for owner occupant or investor • Prime location being situated across from Crofton Country Club
#MDAA2144640

CROFTON

1662 VILLAGE GREEN

None Beds

None Baths

5,512 Sq.Ft.

$1,400,000

MLS#: MDAA2144640

**  OPEN HOUSE EVERY DAY, CALL FOR TIMES!  **

Discover the possibilities of waterfront living on beautiful Hardesty Cove in sought-after Riva. Offering privacy, generous living space, and exceptional long-term potential, this spacious four-bedroom property is ready for its next chapter.

The ranch-style home provides comfortable one-level living with three bedrooms and two full bathrooms on the main level, with one bedroom currently being used as a home office. The walkout lower level features an additional bedroom, full bathroom, fireplace, high ceilings, and expansive glass doors overlooking the water. This bright and versatile space offers excellent potential for an in-law suite, guest quarters, recreation space, home office, or additional living area.

Enjoy the Chesapeake Bay lifestyle from your private pier, complete with two boat lifts and approximately 5.5 feet of water at low tide and 11 feet at high tide. Hardesty Cove provides access to Beard’s Creek, the South River, and the Chesapeake Bay. The property directly across the cove is not available for residential development, adding to the privacy and helping preserve the peaceful waterfront view.

Located in a quiet, non-through neighborhood, the property feels tucked away while remaining just minutes from downtown Annapolis, shopping, dining, marinas, major commuter routes, and popular waterfront destinations such as Mike’s Crab House. It is also located within the South River school district with convenient access to Washington, D.C., Baltimore, and the surrounding region.

The large waterfront parcel may also offer the potential for subdivision into two waterfront lots, adding another exciting dimension to this unique offering. Buyers should conduct their own due diligence with Anne Arundel County regarding subdivision possibilities, required approvals, and future development options.

Whether envisioned as a primary residence, weekend retreat, multigenerational home, renovation opportunity, or long-term investment, this distinctive waterfront property offers flexibility, privacy, location, and tremendous potential. Seller welcomes all offers.
#MDAA2148278

RIVA

3088 TUDOR HALL ROAD

4 Beds

3 Baths

1,700 Sq.Ft.

$1,399,000

MLS#: MDAA2148278

See our New Price,  Video and 3D Tour Too!  Experience the beauty and craftsmanship of this extraordinary custom-designed Mediterranean-inspired water view home offering over 5,340 finished square feet on three beautifully finished levels. Rich in architectural detail and thoughtfully designed for both elegant entertaining and comfortable everyday living, this 5-bedroom, 4.5-bath residence is truly one of a kind.
A two story grand foyer welcomes you with Italian marble flooring and illuminated tray ceiling  , setting the tone for the exceptional quality found throughout the home. Extensive custom woodwork, arched entrances, and timeless finishes create warmth and character at every turn. The living room features cathedral ceilings and oversized windows that fill the home with natural light, while the stunning great room offers custom built-ins, a stone gas fireplace, coffered ceilings and an entire wall of windows overlooking the private, park-like backyard.
The kitchen is a work of art inspired by Spain, featuring handcrafted Brazilian accent tiles, Saltillo paver flooring from Northern Mexico, and distinctive finishes that make the space both functional and unforgettable.   Love your kitchen counters adorned with Quartzite stone.
Retreat to the spacious primary suite with tray ceiling and a lavish marble ensuite bath complete with dual vanities, oversized soaking tub, and a large walk-in shower.   Relax and rejuvenate in your primary bedroom as it has access to an upper level balcony and hot tub overlooking the parklike back yard.  The upper level also includes three additional bedrooms and two full bathrooms.
The bright walk-out lower level provides exceptional flexibility with a spacious recreation room, fifth bedroom, full bath, and abundant storage areas.
Outside, the grounds feel like a private resort. Enjoy beautifully landscaped perennial gardens, extensive down and uplighting, peaceful water fountains, a koi pond, and two charming swings tucked beneath the deck. Seasonal Magothy River views and views of the pond create a truly tranquil setting.
Located in an exclusive waterfront community offering a pier with boat slips, beach, waterside picnic areas with stone pavers and grills, playground, tennis courts, basketball court, and sports court, this exceptional property combines luxury living with an unmatched lifestyle. All just minutes from downtown Annapolis and within the highly sought-after Broadneck Blue Ribbon school district.
#MDAA2145488

ARNOLD

982 STONINGTON DRIVE

5 Beds

4 Baths

5,340 Sq.Ft.

$1,399,000

MLS#: MDAA2145488

New on site 2 days ago
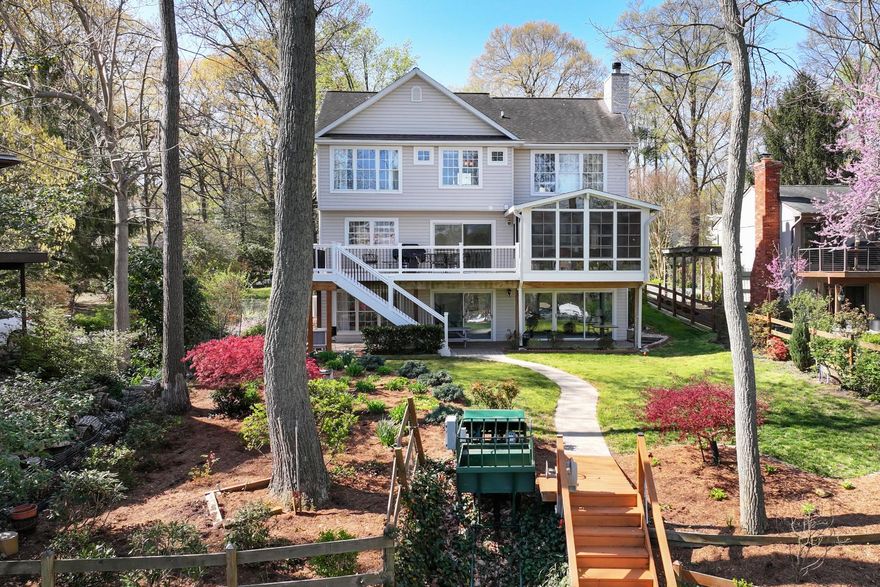
South River Waterfront! Discover an exceptional waterfront lifestyle in Port Isle, where beautiful water views, a private pier, and thoughtfully designed indoor and outdoor spaces come together in a setting made for boating, entertaining, and relaxed everyday living. A cart path through the backyard leads to the private pier, complete with low-maintenance composite decking, a 24,000-lb. boat lift, and floating dock offering effortless access for kayaks and paddleboards.

A long driveway creates a sense of arrival and leads to the two-car garage. Inside, the light-filled foyer with vaulted ceiling opens to a comfortable living area before flowing into the heart of the home. The expansive kitchen is designed for gathering, with two generous islands, abundant cabinetry, and extensive counter space providing exceptional room for cooking and entertaining. An adjoining dining area connects seamlessly to the family room, where a fireplace anchors the space and doors open to the waterfront deck. Here, elevated views across the backyard toward the South River create a natural extension of the living space and an inviting backdrop for dining, entertaining, or simply unwinding at the end of the day.

Upstairs, all three bedrooms feature vaulted ceilings and water views. The primary suite is a peaceful retreat with a private waterfront balcony and ensuite bath featuring dual sinks and a spacious walk-in shower with bench. Two additional bedrooms share a well-appointed hall bath with dual sinks. A conveniently located laundry room completes this level.

The walk-out lower level expands the home's versatility with a spacious recreation room, fourth bedroom, full bath, and generous storage. The living area opens to an extensive screened porch overlooking the backyard and water, creating another exceptional space for entertaining and relaxing. Seasonal coverings allow the porch to be enjoyed well into the cooler months.

With multiple outdoor living spaces, a private pier, boat lift, kayak launch, and direct access to the South River, every element invites you to embrace life on the water. A golf cart conveys with the property, making it easy to travel through the neighborhood and down to the water's edge. Whether heading out for a day of boating, launching a kayak, entertaining on the deck, or relaxing on the private balcony, this Port Isle waterfront retreat captures the ease and beauty of the waterfront lifestyle. Welcome Home!
#MDAA2152182

RIVA

500 SOUTHVIEW DRIVE

4 Beds

3 Baths

3,249 Sq.Ft.

$1,399,000

MLS#: MDAA2152182

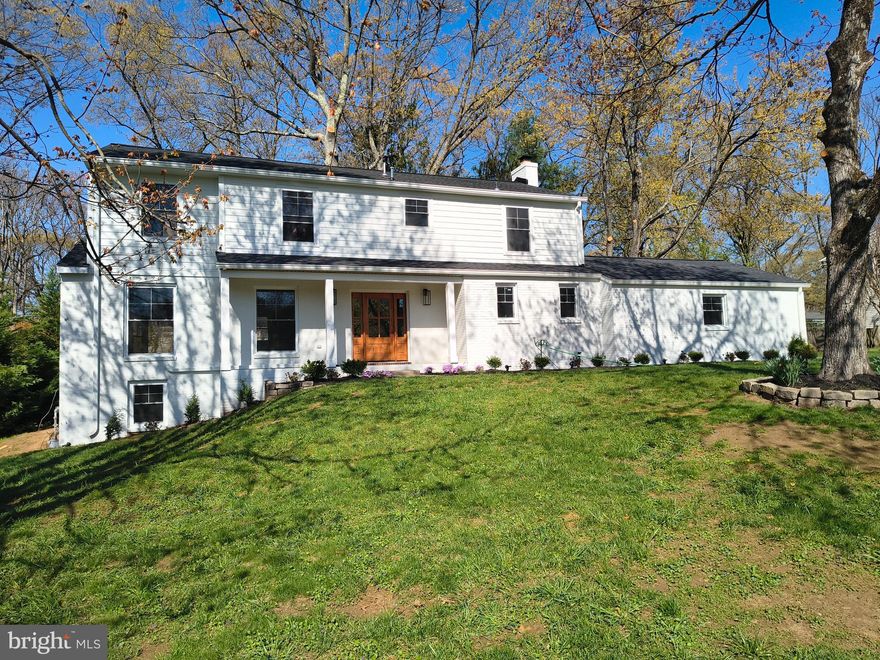
Set on nearly an acre, this timeless colonial in Rugby Hall Estates welcomes you with a gracious presence that feels both classic and inviting. Surrounded by mature trees and beautifully established landscaping, this four-bedroom, two-and-a-half-bath home offers the perfect blend of enduring character, generous living spaces, and a setting that invites you to slow down and savor every season.
The moment you step inside, you're welcomed by a beautiful staircase that anchors the home with classic elegance. The main level flows effortlessly from room to room, offering a formal living room with fireplace, dining room, inviting family room with a second fireplace, and a kitchen overlooking the picturesque backyard. An updated powder room adds modern convenience, while a practical mudroom just off the kitchen provides easy access to both the backyard and the attached two-car garage. Upstairs, each of the four bedrooms is filled with natural light and enhanced by charming built-ins that add warmth, character, and everyday functionality. The lower level offers a spacious great room along with abundant storage, providing flexible space for recreation, hobbies, or future possibilities. Outside is where this home truly shines. The screened porch is made for slow mornings with coffee and peaceful summer evenings, while the gorgeous oversized in-ground pool becomes the centerpiece of gatherings with family and friends. The expansive backyard offers plenty of room to entertain, play, garden, or simply enjoy the privacy and beauty of nearly an acre. An in-ground sprinkler system helps keep the landscape looking its best, allowing more time to enjoy everything this remarkable property has to offer. Life in Rugby Hall Estates extends far beyond your own backyard. The community waterfront offers a breathtaking place to watch the sun set over the Severn River, while neighbors gather to enjoy everything this cherished community has to offer. Residents have access to a community marina with multiple boat slips, a boat ramp, pavilion, and playground making it easy to embrace the waterfront lifestyle that makes Rugby Hall Estates so special. This is a rare opportunity to own a home filled with timeless charm in one of the area’s most treasured waterfront communities in Severna Park School District, where every season brings something to look forward to and every day feels a little more connected to the place you'll love calling home.
#MDAA2151160

ARNOLD

1218 BALFOUR DRIVE

4 Beds

2 Baths

3,152 Sq.Ft.

$1,395,000

MLS#: MDAA2151160

MODEL HOUSE LOCATED AT 6504 WHITETAIL CROSSING WAY. This floorplan is not yet built. Come check out our model home and see yourself living at the Ridge at Patapsco Valley! 

Model Open Saturday-Sunday 12-4 PM.

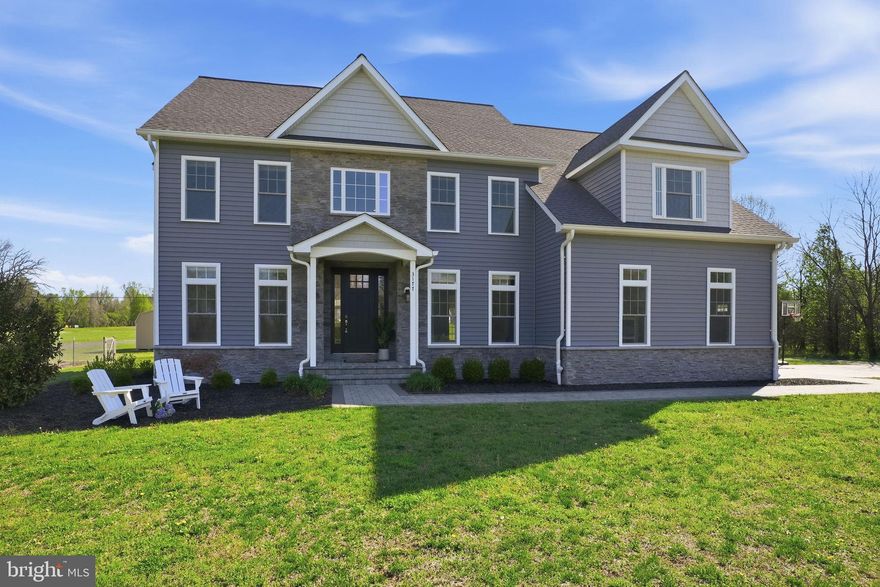
Welcome to the newest award-winning Baldwin Homes subdivision, The Ridge at Patapsco Valley. Fifteen spacious lots are available, with Lot 2 currently as The William Model. The William Model boasts a spacious, two-story foyer, formal dining room, great room, and kitchen located across the rear of the home. It also features a home office, powder room, and drop zone/mud room accessible from the garage on the first floor. Descending a few steps, you will find a large living room. Up the stairs, the primary bedroom suite includes two walk-in closets and an en-suite luxury bathroom. Four additional bedrooms, each with two full baths and a laundry room, are available on the second floor. The basement provides the potential for further living space to be finished. As this subdivision is still in development, you have the opportunity to select flooring choices, kitchen cabinetry, and other upgrades. The video and photographs provided are actual examples of Baldwin Homes William Models. However, the home featured in the video and photographs has been purchased and is a private residence, therefore, it is not open for tours. The video showcases the property under construction and highlights several optional features that can be upgraded. All photographs are of William Models constructed by the builder in other locations. For more information, please refer to the provided documents, which include the model brochure, site plan, and standard features. Currently, HOA fees are estimated.
#MDAA2063088

HANOVER

1319 GERMAN DRIVEWAY

5 Beds

3 Baths

4,060 Sq.Ft.

$1,379,000

MLS#: MDAA2063088

Private Tours and showroom appointments are now available by appointment! Delivery expected to begin December 2026. This listing is for an end unit home on Lot 14. Sturbridge Homes is offering a generous pre-completion incentive package for early buyers. Submit your deposit now to lock in current pricing! Welcome to Towne Row - A community of 18 Luxury Townhomes in the Annapolis Town Center Corridor, each with a private elevator and a rooftop terrace. A Towne Row home is superior in every way. The craftsmanship and expansive spaces are apparent immediately. Notice the contemporary exterior, rooftop terrace for entertaining and stargazing, and two-car garage. Savor the spacious kitchen and luxurious owner's suite, privately situated on its own level, and the high-end materials and fixtures throughout. Live graciously and vertically on four generous levels, whisked up and down by your private elevator. This is Towne Row, your haven, your showplace, your new home. It's like none other in Annapolis. Features include: 3,100 Square Feet of Living Space, 3 Bedrooms + Den, 3 Full Baths, 2 Half Baths, Expansive Gourmet Kitchen With Walk-out Deck, Private Elevator, Elegant, Spacious Owner's Suite on Its Own Level, Quartz Countertops Throughout, Four Levels of Finished Living Space, Rooftop Deck With Space for Hot Tub, Two-car Garage, Energy Star & LEED Gold Certified Location, location, location. Living at Towne Row puts you in the heart of the bustling Annapolis Town Center corridor. You have instant access to an array of upscale and casual restaurants, boutiques and shops, favorite grocery stores, sophisticated fashion and home goods retailers, fitness clubs, movie theaters, and essential services. Plus, you'll be minutes from the Annapolis historic district, endless waterways, nearby marinas, and a short drive to Baltimore and Washington, D.C. It's luxury living and convenience beyond compare. Lot dimensions, floor plans, and square footage figures are approximate. Architectural renderings are samples only and may not reflect the exact product. Map to 2555 Riva Rd. for the approximate location.
#MDAA2155694

ANNAPOLIS

113 SELLEW ROAD

3 Beds

3 Baths

3,100 Sq.Ft.

$1,351,875

MLS#: MDAA2155694

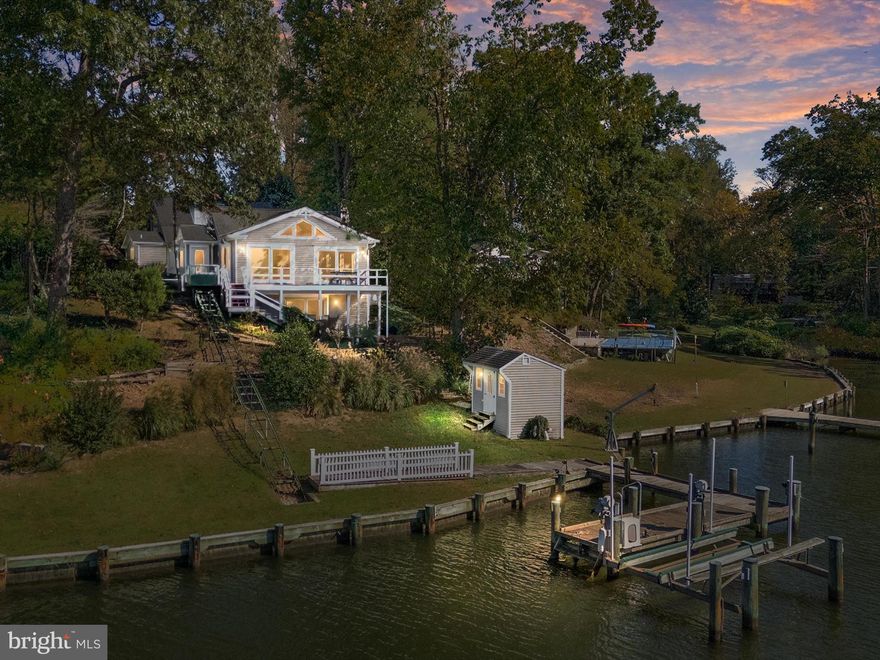
Welcome to a waterfront retreat where timeless coastal living meets modern luxury. Perfectly positioned on approximately one private acre along the tranquil waters of Mill Creek with direct access to the Chesapeake Bay, this custom-built home offers the exceptional lifestyle that Annapolis is known for.

Designed to capture breathtaking water views from nearly every room, this beautifully appointed 3 bedroom, 2.5 bath Chalet features an open, light-filled floor plan with soaring ceilings, rich hardwood flooring, a cozy fireplace, and expansive windows that bring the outdoors in. The gourmet kitchen flows seamlessly into the living and dining spaces, creating an inviting atmosphere for entertaining or relaxing while enjoying picturesque waterfront vistas. The fully equipped kitchen boasts modern stainless steel appliances and ample space for entertaining.  Wake up each morning in the serene primary suite overlooking the water, which features a large walk-in closet and a whirlpool soaking tub. Then, step outside to experience your own private waterfront oasis. The expansive deck is ideal for hosting family and friends, enjoying morning coffee, or taking in spectacular sunsets over Mill Creek. 

This property includes docking for two boats and deep-water access, perfect for boating, crabbing, and fishing.  Conveniently located just five minutes from the U.S. Naval Academy, West Annapolis, and historic downtown Annapolis, this home provides easy access to shopping, dining, and entertainment.  Washington, D.C and Baltimore are each only 30 minutes away. Local highlights include Cantler's Riverside Restaurant, a renowned spot for seafood and steamed crabs right on the water, as well as the charming shops and cafes along Main Street and in nearby West Annapolis.  Outdoor lovers will appreciate the close proximity to Sandy Point State Park, as well as nearby golf courses and trails for year-round recreation. 

Whether you’re searching for a primary residence or legacy waterfront property to enjoy for generations, this extraordinary home offers a rare opportunity to own one of Annapolis’ most desirable waterfront settings.

Schedule your private tour today and discover the Chesapeake lifestyle you’ve been dreaming of.
#MDAA2149596

ANNAPOLIS

2203 MULBERRY HILL ROAD

3 Beds

2 Baths

4,400 Sq.Ft.

$1,350,000

MLS#: MDAA2149596

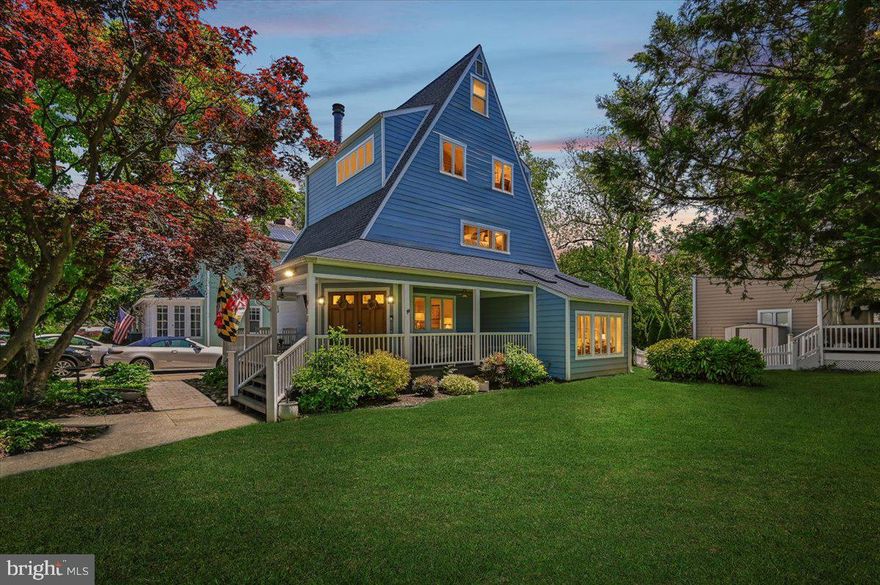
Welcome to Round Bay—one of the Severn River's most historic and sought-after waterfront communities! Positioned just steps from the water, this turn-key Coastal Craftsman-style home offers breathtaking, unobstructed westward views of the Severn River, providing a front-row seat to spectacular sunsets and weekend sailboat races from your living room or the home's double-story porches.
Enjoy all the perks of water-oriented living without the responsibilities and expense of direct waterfront ownership. Round Bay residents have the opportunity to enjoy private beaches, a marina with boat slips and moorings (waitlist), playgrounds, community events, and the timeless charm of a neighborhood with roots dating back to the 1920s.
Inside, the thoughtfully designed floor plan features 5 bedrooms, 2.5 baths, and luxury vinyl plank flooring throughout. The main level features a spacious dining room with a cozy fireplace and expansive river views.
Upstairs, you'll find four bedrooms, including the primary suite with a large walk-in closet plus a second closet for exceptional storage. Three of the four bedrooms open directly to a bright, all-season bonus room—perfect as a playroom, reading lounge, fitness space, or additional gathering area with incredible natural light.
Above the garage, a private fifth bedroom—currently used as a home office—offers a mini-split heating and cooling system, stunning river views, and a secluded retreat ideal for remote work, guests, or creative pursuits. A charming exterior covered staircase connects this space to the main house, adding to its privacy and flexibility.
This home blends timeless character with extensive updates for peace of mind. Nearly all major mechanical systems have been updated within the past five years, including the HVAC system, fresh interior paint, and updated flooring throughout. 
Outside, unwind on the expansive decks, rinse off after a day at the beach in the outdoor shower, and soak in the incredible river views from nearly every angle. The one-car garage is currently configured as a workshop, while generous parking includes two spaces in front, three additional spaces in the rear, plus ample street parking.
Turn-key, thoughtfully updated, and surrounded by one of the area's most beloved waterfront communities, this exceptional home offers the feeling of a year-round vacation with some of the best Severn River views in Round Bay. Schedule your private tour today!
#MDAA2152856

SEVERNA PARK

7 RIVERVIEW ROAD

5 Beds

2 Baths

3,042 Sq.Ft.

$1,350,000

MLS#: MDAA2152856

Vacation all year long right in your own community! Welcome to 11 Windward Drive in the desirable Fairwinds on the Severn community of Severna Park. 5 bedrooms and 3 1/2 baths with a finished basement. This spacious and versatile home offers a thoughtful floor plan with multiple living spaces and bedrooms. The main level features a welcoming living room with wood-burning fireplace, dining room, den, bedroom with ensuite bath featuring a shower, office/bedroom, and large half bath. Upstairs, the spacious primary suite offers a sitting area, walk-in closet, and private bath with tumbled marble tile, double vanity, stand-alone shower, and soaking tub. Two additional bedrooms, a full hall bath with tub/shower and double vanity, and a convenient laundry room complete the second level. The finished lower level provides a family room, workshop, and storage. Outside, enjoy a private backyard with deck and patio surrounded by beautiful landscaping, wildflowers, and a butterfly garden. Updates to the home include: Hall bath 2025, HVAC 2024 and 2019, roof 2021, Hardie Plank siding, waterproofing/drain tile system and egress window in the basement. The oversized garage features an EV charger and a six person sauna. Fairwinds offers an exceptional array of amenities, including a pool, marina (with slips available), beach, firepit, grills, covered pavilion with picnic tables, kayak storage, and playground.  This home offers flexible living spaces, inviting outdoor areas, and a wonderful community setting . Conveniently located to routes 97, 32 and 100, as well as, Severna Park Blue Ribbon schools including Benfield Elementary just blocks away.  Ready to move into and enjoy!
#MDAA2152772

SEVERNA PARK

11 WINDWARD DRIVE

5 Beds

3 Baths

4,553 Sq.Ft.

$1,350,000

MLS#: MDAA2152772

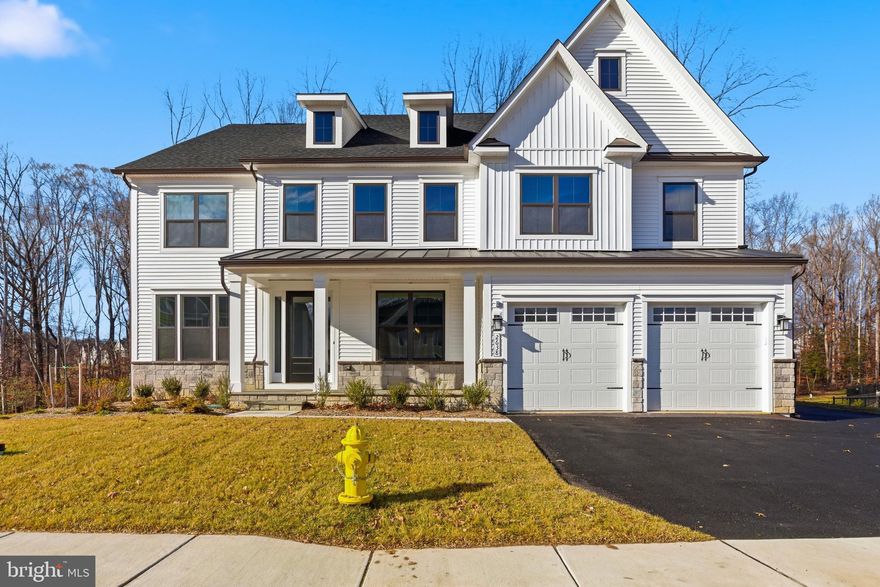
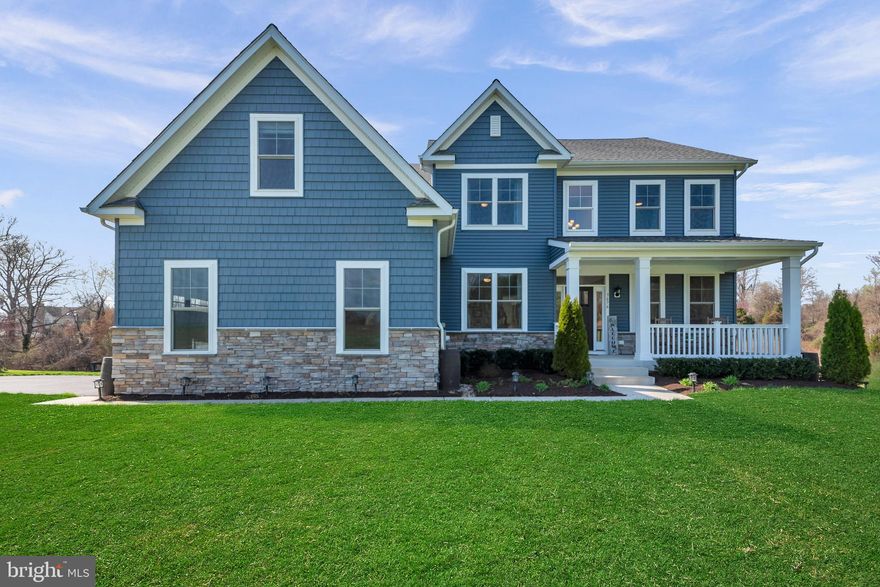
New construction from acclaimed local builder, Sturbridge Homes! This spectacular home offers over 3,900 square feet of finished space in the heart of Annapolis's Homewood neighborhood, close to all of the entertainment and enjoyment available in our historic town. Located near the new Annapolis Public Library, Maryland Hall, Annapolis Town Center, and the Naval Academy Stadium, this home is situated for you to enjoy the best of in-town life, yet relax in a tree-lined neighborhood environment. This home is excellently upgraded with 9-foot ceilings on all three levels, quartz countertops, ceramic tile, stainless appliances, and more! The main level features a flexible den/office/bedroom with an attached full bathroom, so guests and family can have private space. The primary suite is a luxurious oasis with plenty of space to enjoy with a huge customizable walk-in closet. The lower level features a separate entrance, a bedroom and a full bathroom, and a large rec room, making it perfect for entertaining guests, caregiving, or multi-generational living. The builder has included many thoughtful touches throughout. The front porch is a perfect spot to savor your morning coffee, and the backyard with deck offers endless possibilities. The home comes with green building features, a package of smart home features, and a 10-year limited warranty. Enjoy the low-maintenance lifestyle of a new construction home for many years to come!
#MDAA2155698

ANNAPOLIS

3 RUSTY RED DRIVE

6 Beds

5 Baths

2,922 Sq.Ft.

$1,350,000

MLS#: MDAA2155698

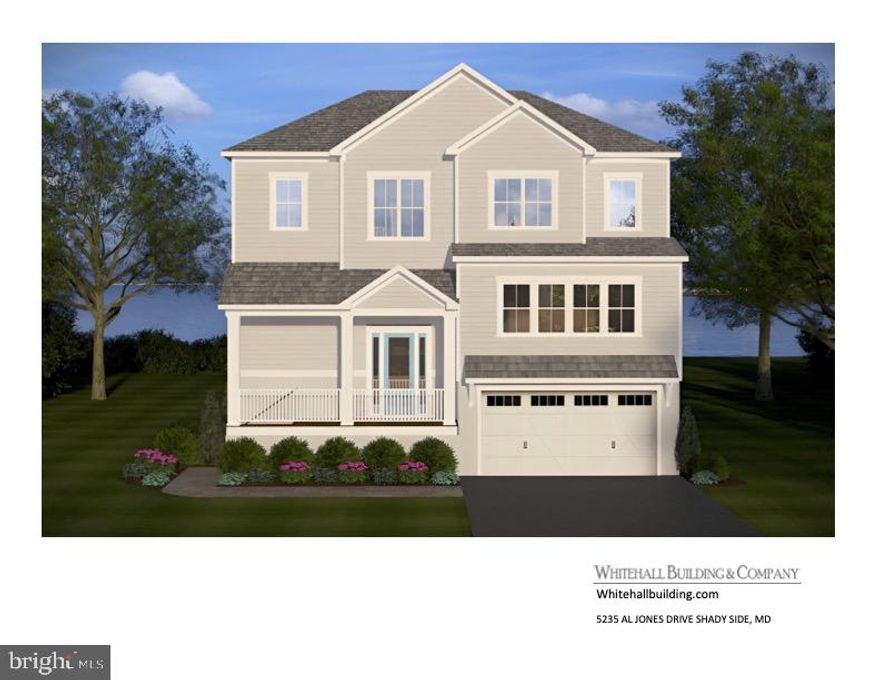
TO BE BUILT – Exceptional Luxury Home with 1-Acre Waterfront Lot and Private Boat Ramp

Experience the rare opportunity to build a custom luxury waterfront home just minutes to the Chesapeake Bay. Nestled on a tranquil wooded lot in West River, this stunning new construction residence offers the perfect blend of refined craftsmanship, modern comfort, and waterfront living.

Thoughtfully designed with over 3,500 square feet of finished living space, this 4 bedroom, 3.5 bath home features a highly functional floor plan that lives comfortably for everyday enjoyment while effortlessly accommodating family and guests. The main-level primary suite provides convenience and privacy, while expansive living areas are designed to maximize natural light.  

Luxury finishes come standard throughout, including 10-foot ceilings, wide-plank White European Oak flooring, furniture-grade custom cabinetry, premium quartz countertops, and a chef's kitchen appointed with Sub-Zero and Wolf appliances. Seamless indoor-outdoor living awaits with a spacious screened porch featuring a cozy outdoor fireplace—perfect for entertaining or relaxing while enjoying the waterfront setting.

Enjoy boating, fishing, kayaking, and all that Chesapeake Bay waterfront living has to offer directly from your backyard.

Built by the renowned Whitehall Building & Company, buyers are invited to tour the builder's model home by appointment to experience the exceptional craftsmanship, attention to detail, and customization options available. As an added incentive, buyers will receive a $10,000 options credit when using the builder's preferred lender and title company. Qualified buyers may also take advantage of 100% VA financing.

A rare opportunity to create your dream waterfront retreat in one of Anne Arundel County's most desirable waterfront communities.

Contact LA with any questions or to schedule a tour of the property.
#MDAA2141366

WEST RIVER

1110 CHERRY POINT ROAD

4 Beds

3 Baths

3,580 Sq.Ft.

$1,350,000

MLS#: MDAA2141366

A once-in-a-generation opportunity to own over 23 picturesque acres in the heart of Davidsonville. Offered for the first time in over 40 years, this remarkable property consists of two separately deeded parcels totaling approximately 23.17 acres (21.31 acres and 1.86 acres combined), creating an exceptional opportunity for those seeking privacy, recreation, farming, equestrian pursuits, or the potential for future residential use. The 21.31 acre parcel is predominantly cleared, offering sweeping pastoral views framed by mature trees along the perimeter. The adjoining 1.86-acre parcel provides additional privacy and flexibility with possible residential potential. Existing improvements include a substantial barn that could easily be converted for horse stalls, a second large barn currently used for storage, and a former airplane hangar offering abundant storage or workshop space. A previous percolation test was completed for a proposed homesite on the 21.31-acre parcel. Based upon preliminary discussions with Anne Arundel County, there appears to be potential for at least one residential homesite, with the possibility of additional residential opportunities on the adjoining parcel subject to percolation, engineering, and all county approvals. Buyers are responsible for conducting their own due diligence and verifying all zoning, percolation, and development potential with Anne Arundel County.  Tucked away from the road and accessed by a charming private bridge spanning a peaceful stream, this property offers a sense of arrival that is increasingly hard to find. Whether you're dreaming of a private country estate, a multigenerational retreat, an equestrian property, continuing agricultural use, or simply preserving an extraordinary piece of Davidsonville countryside,  this is a setting that feels worlds away while remaining just minutes from everything.  A truly rare opportunity to own one of the area's most unique and private properties.
#MDAA2150048

DAVIDSONVILLE

1524 GOVERNOR BRIDGE ROAD

None Beds

None Baths

23.17 acres

$1,350,000

MLS#: MDAA2150048

Beautifully updated 4-bedroom, 2 full and 2 half bath home offering the perfect blend of comfort, style, and convenience in the heart of Annapolis. Designed for both everyday living and entertaining, this home features an updated kitchen with modern finishes and newer appliances, including an induction cooktop and oven, refrigerator, dishwasher. Upstairs, the expansive primary suite serves as a private retreat, complete with a spa-inspired bathroom featuring a relaxing jetted soaking tub. The convenience of a second-floor laundry room makes everyday living even easier, with laundry located just steps from all four bedrooms. The finished basement offers exceptional flexibility and can be used as a recreation room, home office, fitness area, media room, or additional living space. Enjoy cozy evenings by the gas fireplace or relax outdoors on the updated screened porch and adjoining Trex deck—perfect for entertaining or enjoying your morning coffee. Located near shops, restaurants, and the library, this move-in-ready home offers the ideal combination of thoughtful updates, functional living space, and an exceptional Annapolis location. Don't miss the opportunity to make 203 S. Southwood Avenue your next home!

Additional  improvements - New HVAC system, new hot water heater and updated deck and screened patio.
Additional Highlights - Community greenspace boasting zipline, fire pit and common grounds.
#MDAA2153244

ANNAPOLIS

203 S SOUTHWOOD AVENUE

4 Beds

2 Baths

5,091 Sq.Ft.

$1,350,000

MLS#: MDAA2153244

1 ... 7 8 9 10 11 ... 101

properties found. properties found. Page of .

 - property

Send a message

Message successfully sent.

Your message

What is 3 + 4 ?

Reason for contacting?

I agree to receive email communication and understand I can unsubscribe at any time.

I agree to be contacted by Charis Realty Group - Christine Issler, Broker via call, email, and text for real estate services. To opt out, you can reply 'stop' at any time or reply 'help' for assistance. You can also click the unsubscribe link in the emails. Message and data rates may apply. Message frequency may vary. Privacy Policy

Sign Out

Virtual Assistant

Would you like to take the next step with this property? We can help you schedule a showing or virtual tour, or send you more details.

Yes, I would like more information.

Thank You for Your Reply, One of Our Agents will contact you as soon as possible

No, maybe later.

Thank you, you can always contact me via email, phone number or through the contact form.

Realhub AI

Lucy - Your AI-Powered Realtor

Update Your Temporary Password

Personalize your search

Enter your email and we'll notify you immediately when new listings match what you're looking for.

or enter email address

Already have an account ? Login here

Continue your home search

I agree to receive communications and understand I can unsubscribe at any time.

I agree to be contacted by Charis Realty Group - Christine Issler, Broker via call, email, and text for real estate services. To opt out, you can reply 'stop' at any time or reply 'help' for assistance. You can also click the unsubscribe link in the emails. Message and data rates may apply. Message frequency may vary. Privacy Policy

Already have an account ? Login here

We use cookies

We use cookies primarily for analytics to enhance your experience. By accepting, you agree to our use of these cookies. You can manage your preferences or learn more about our cookies policy.