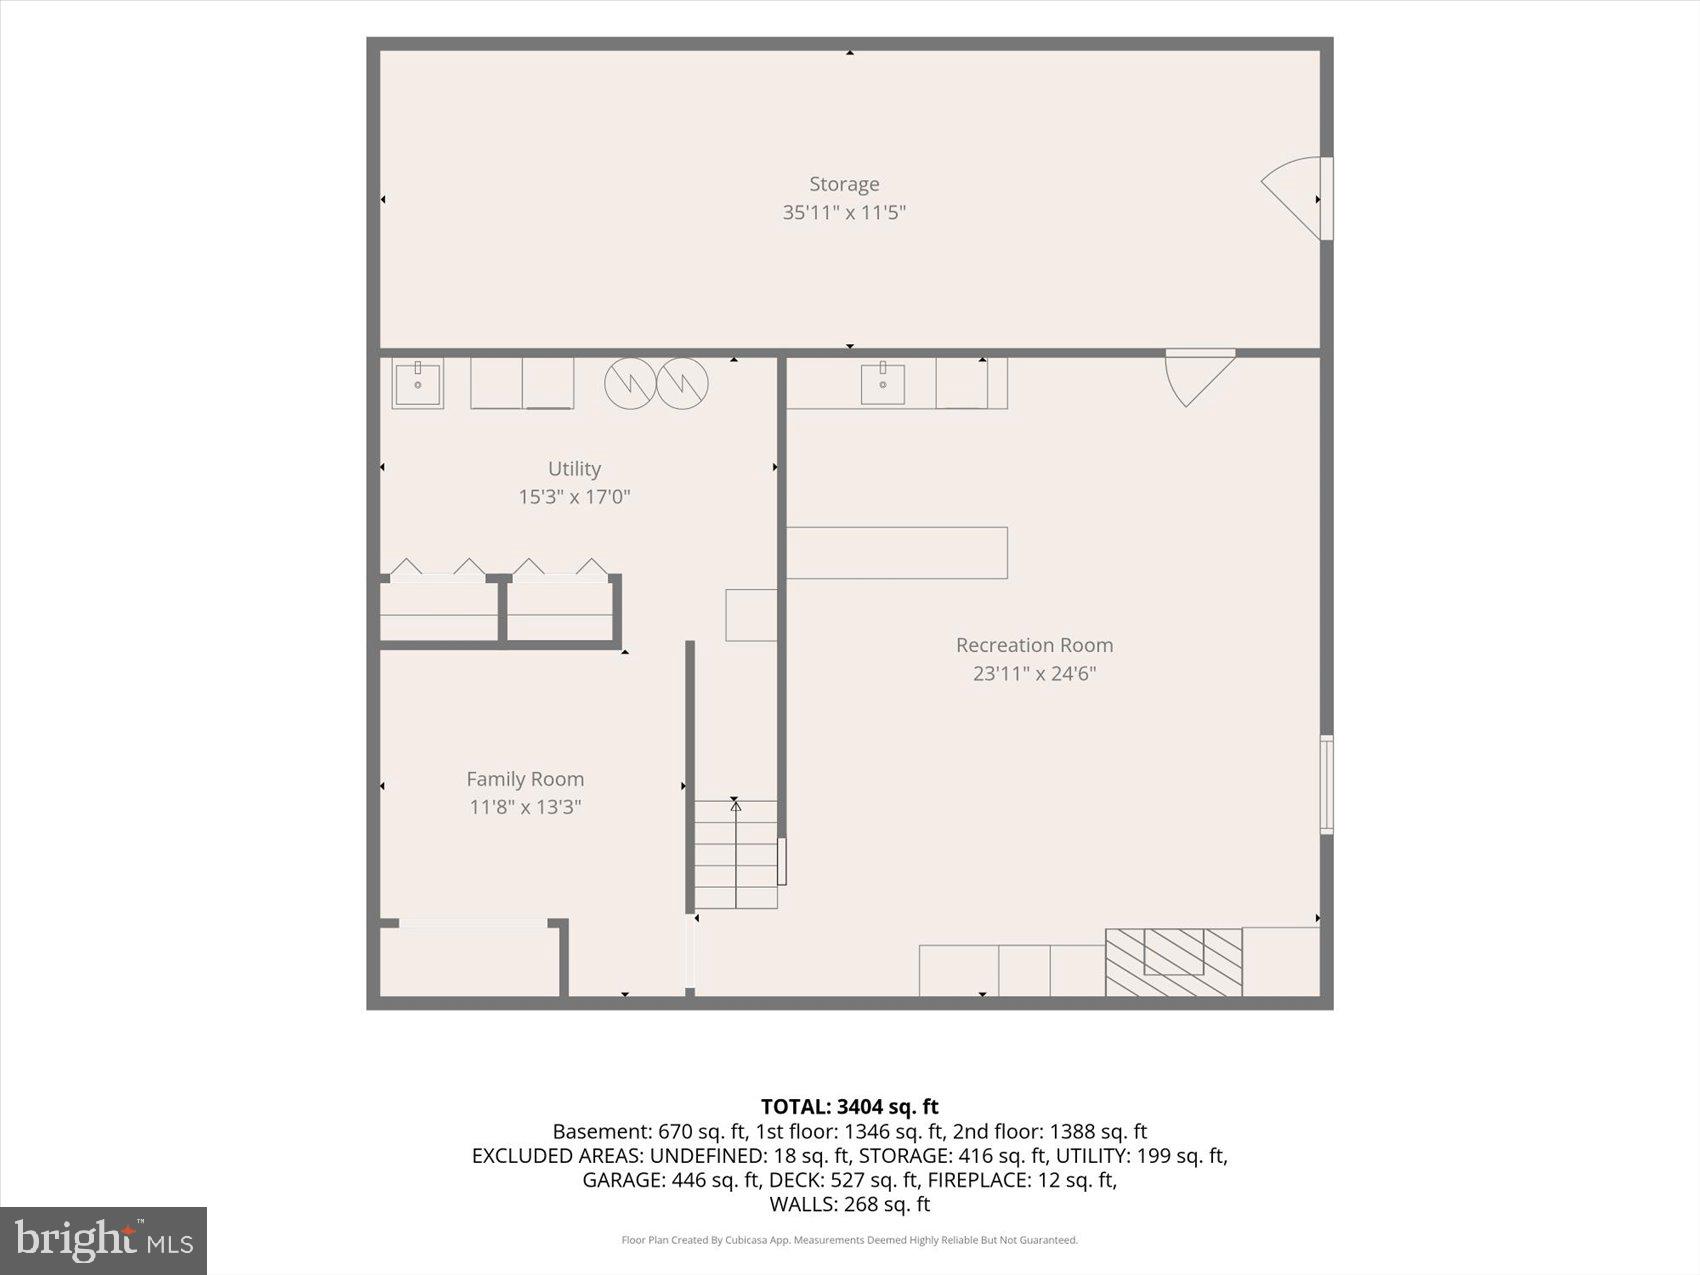
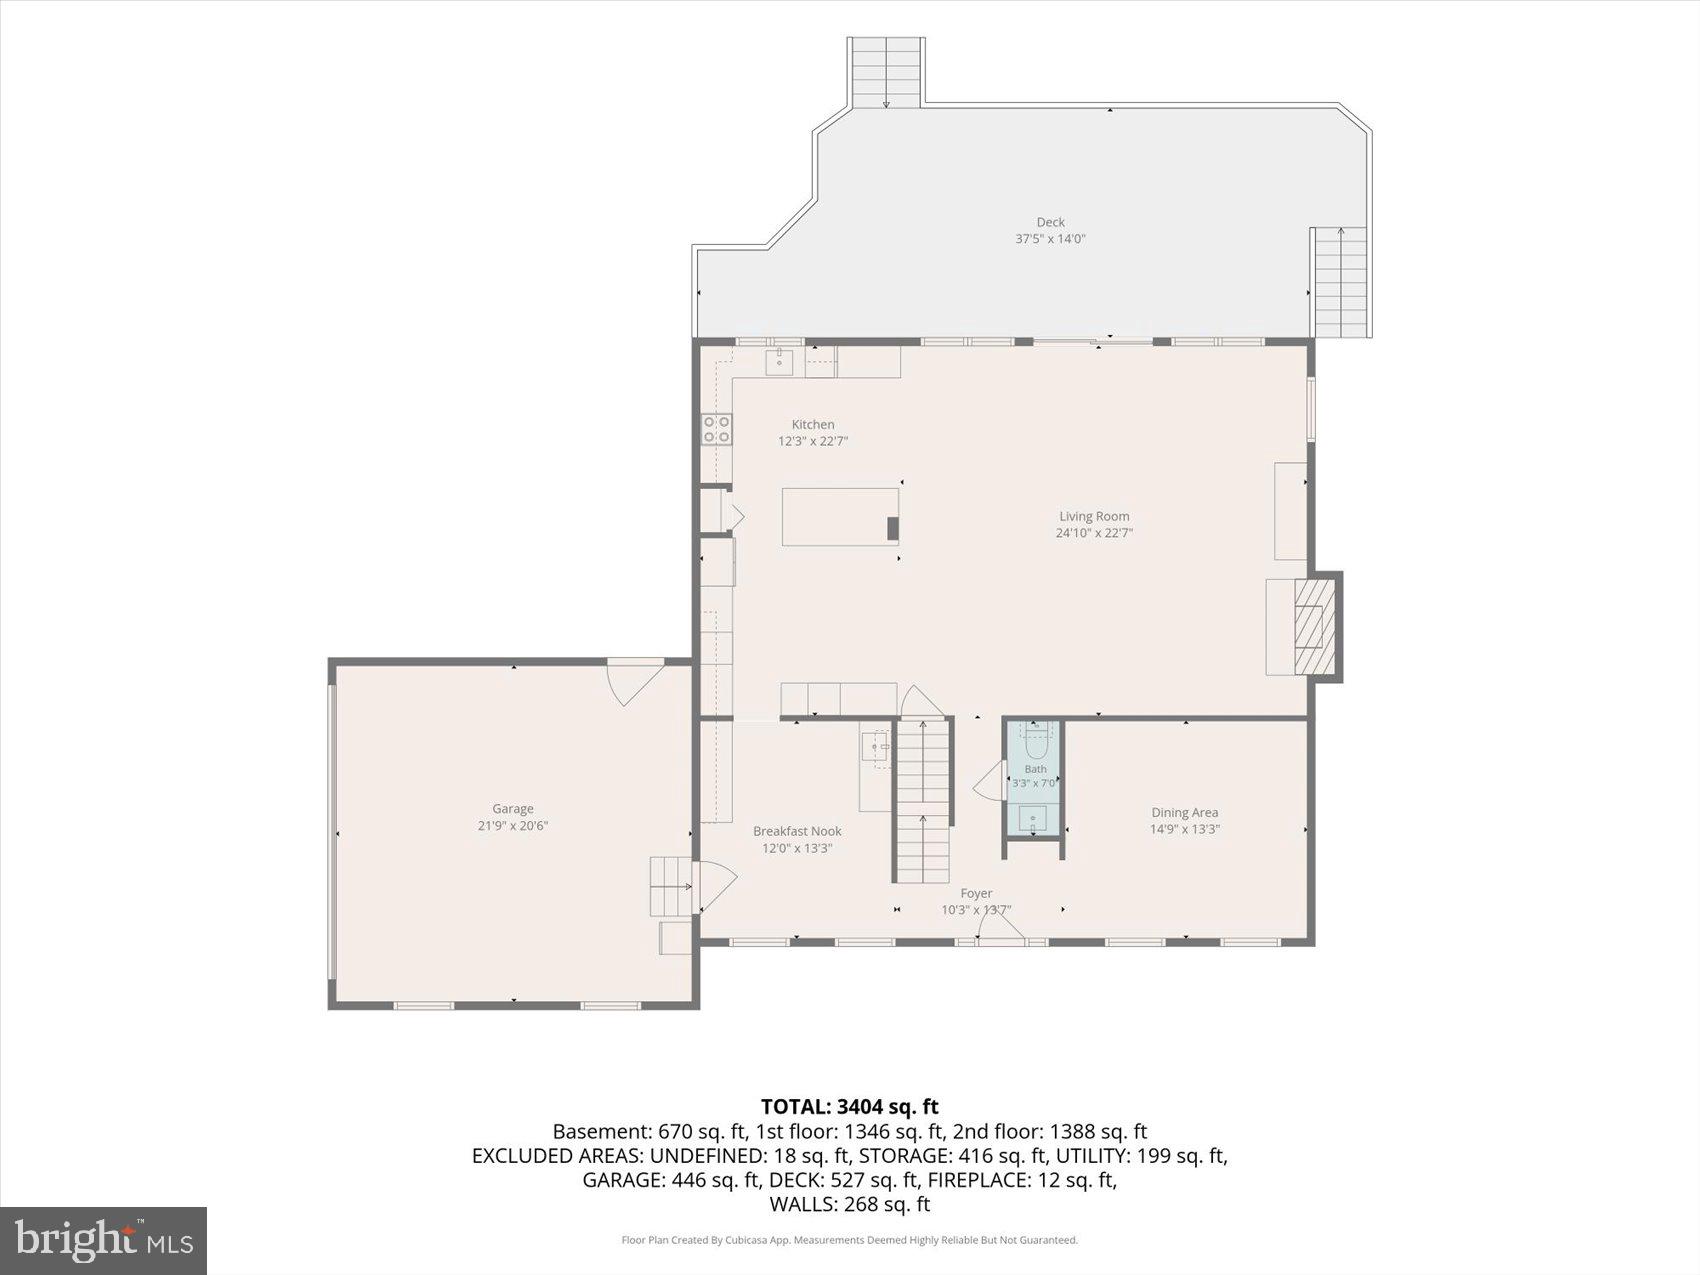
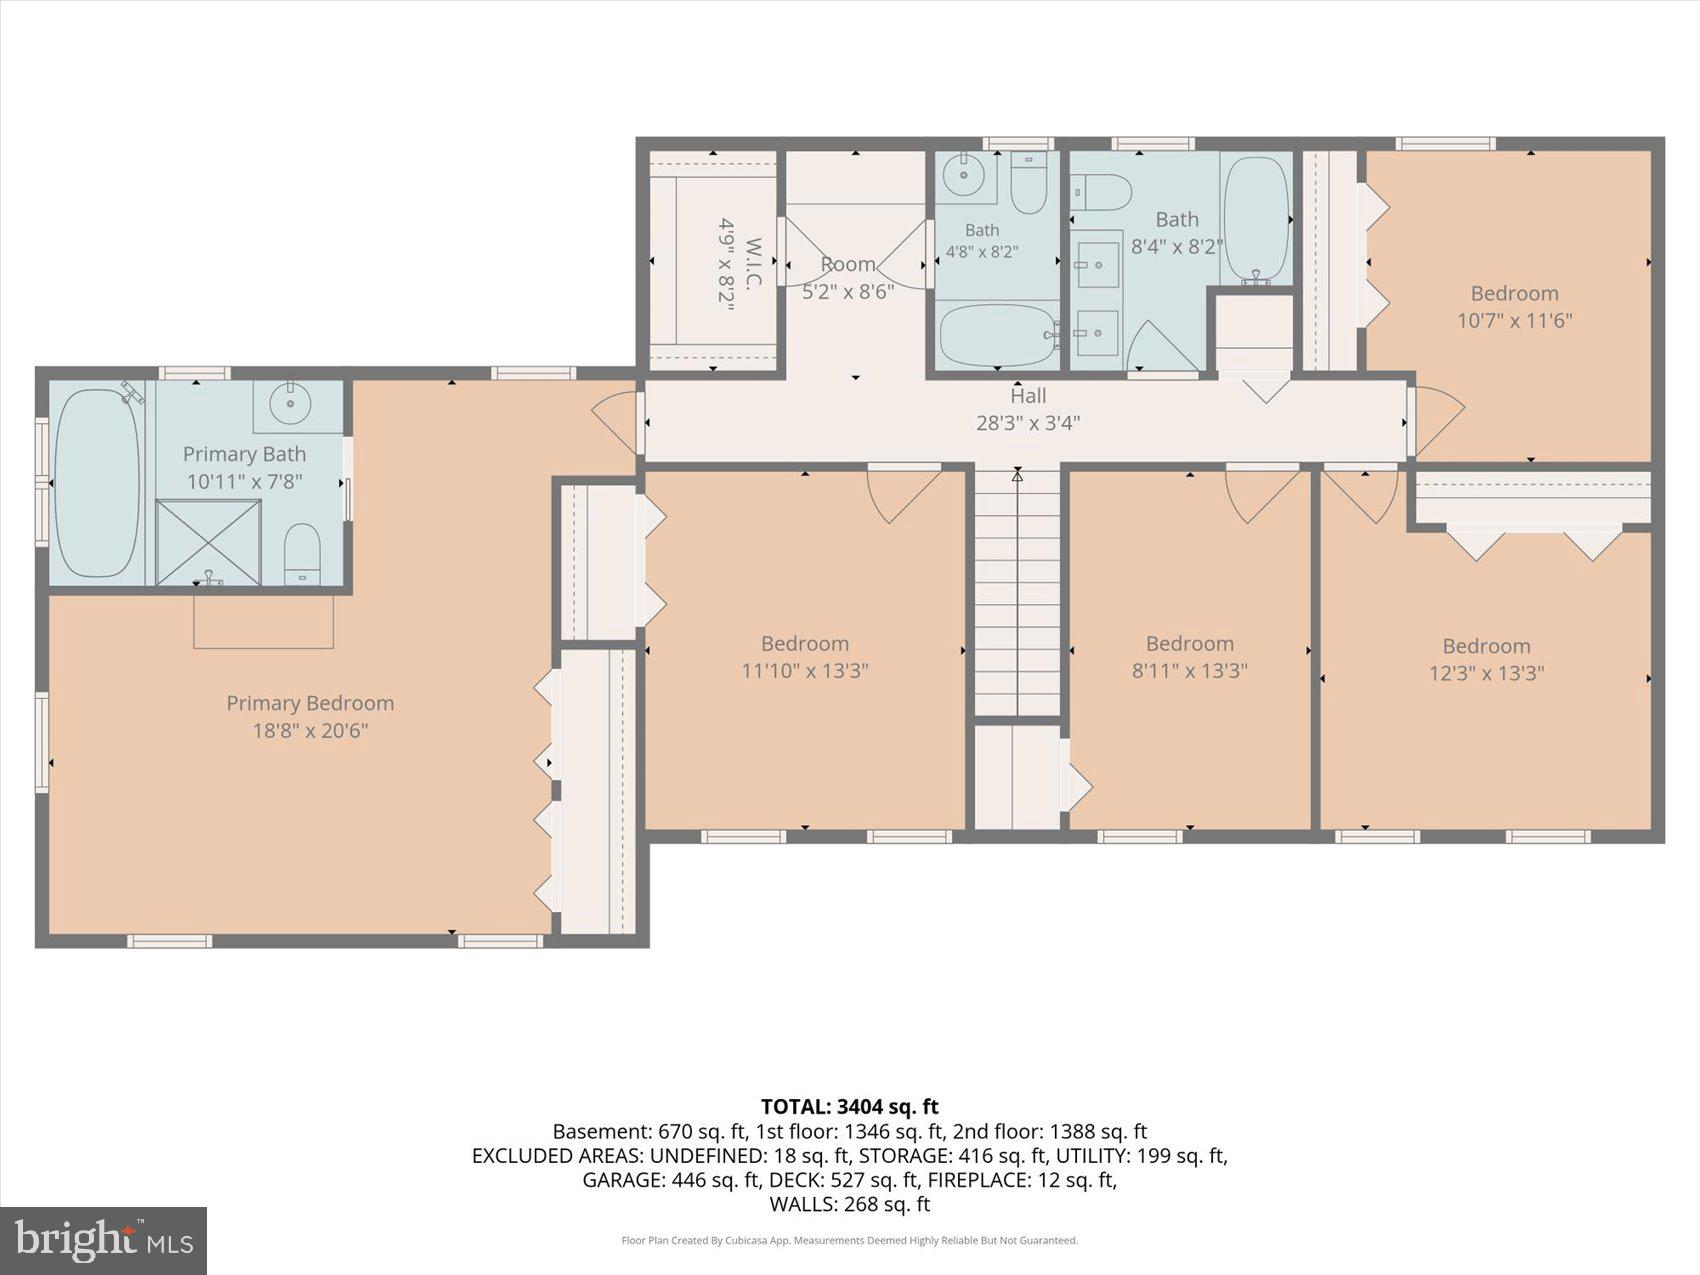
Features & Amenities

Interior

  • Other Interior Features

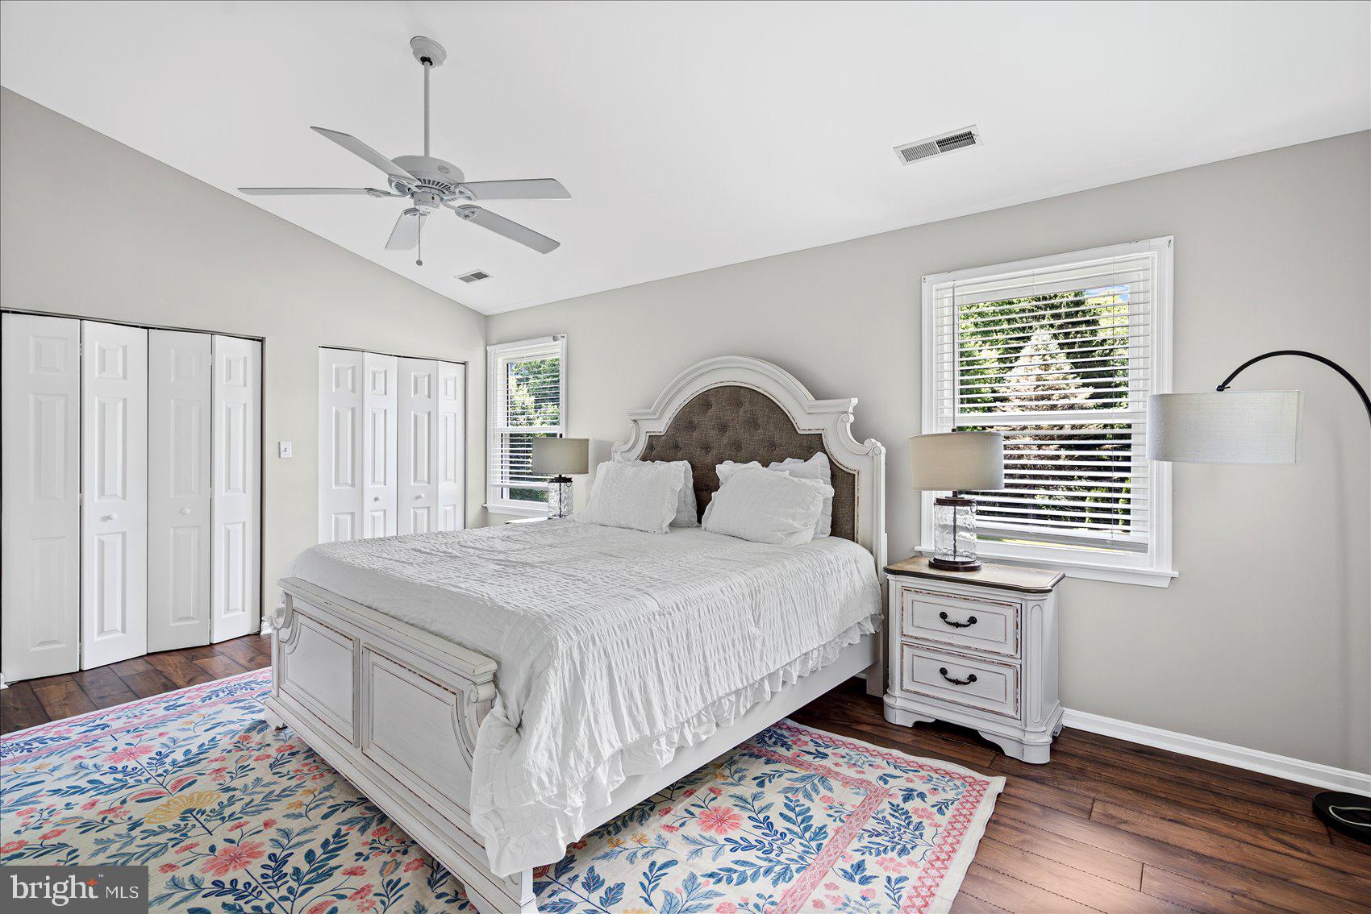
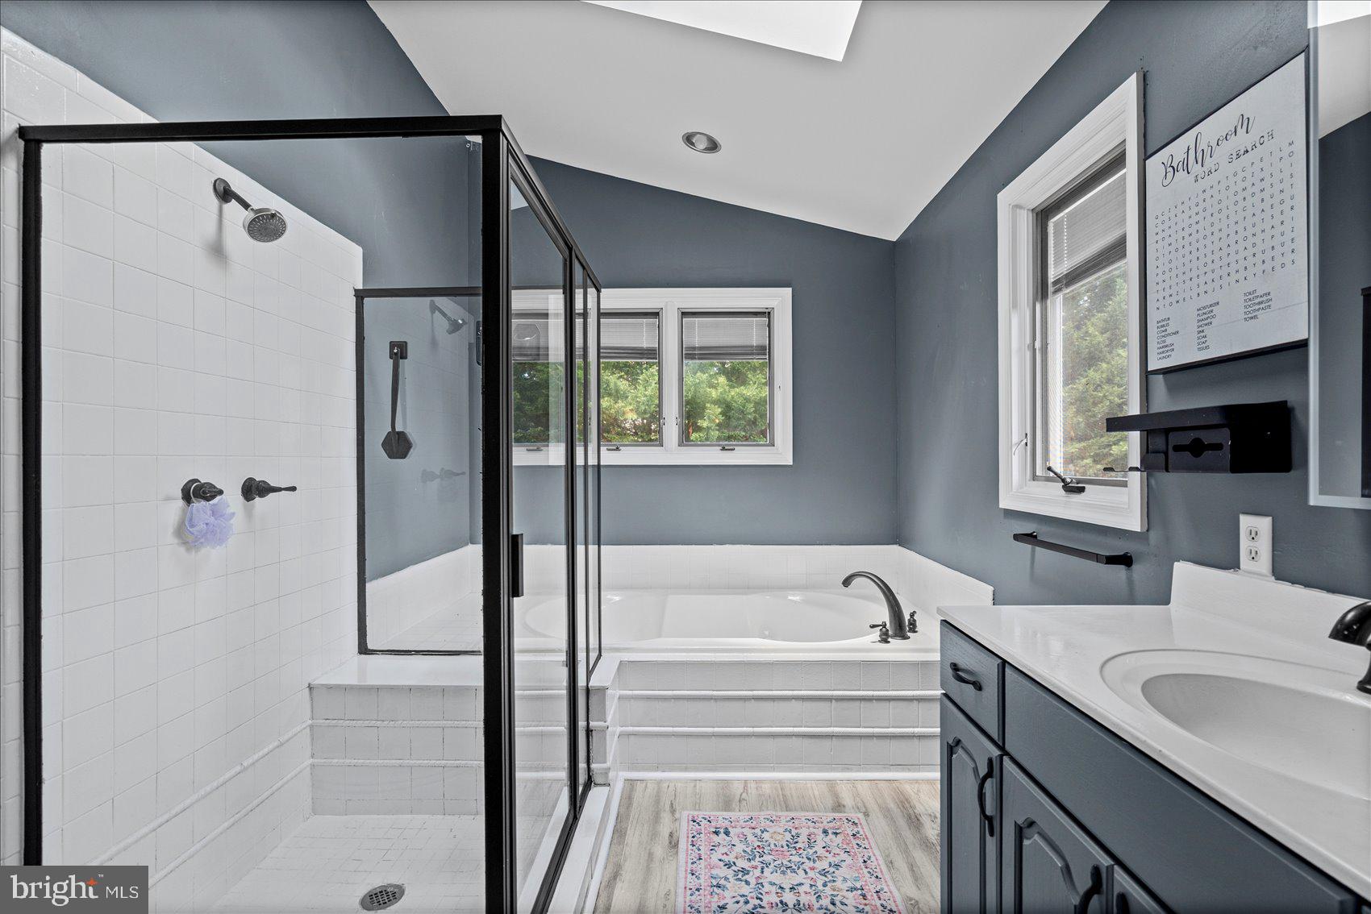
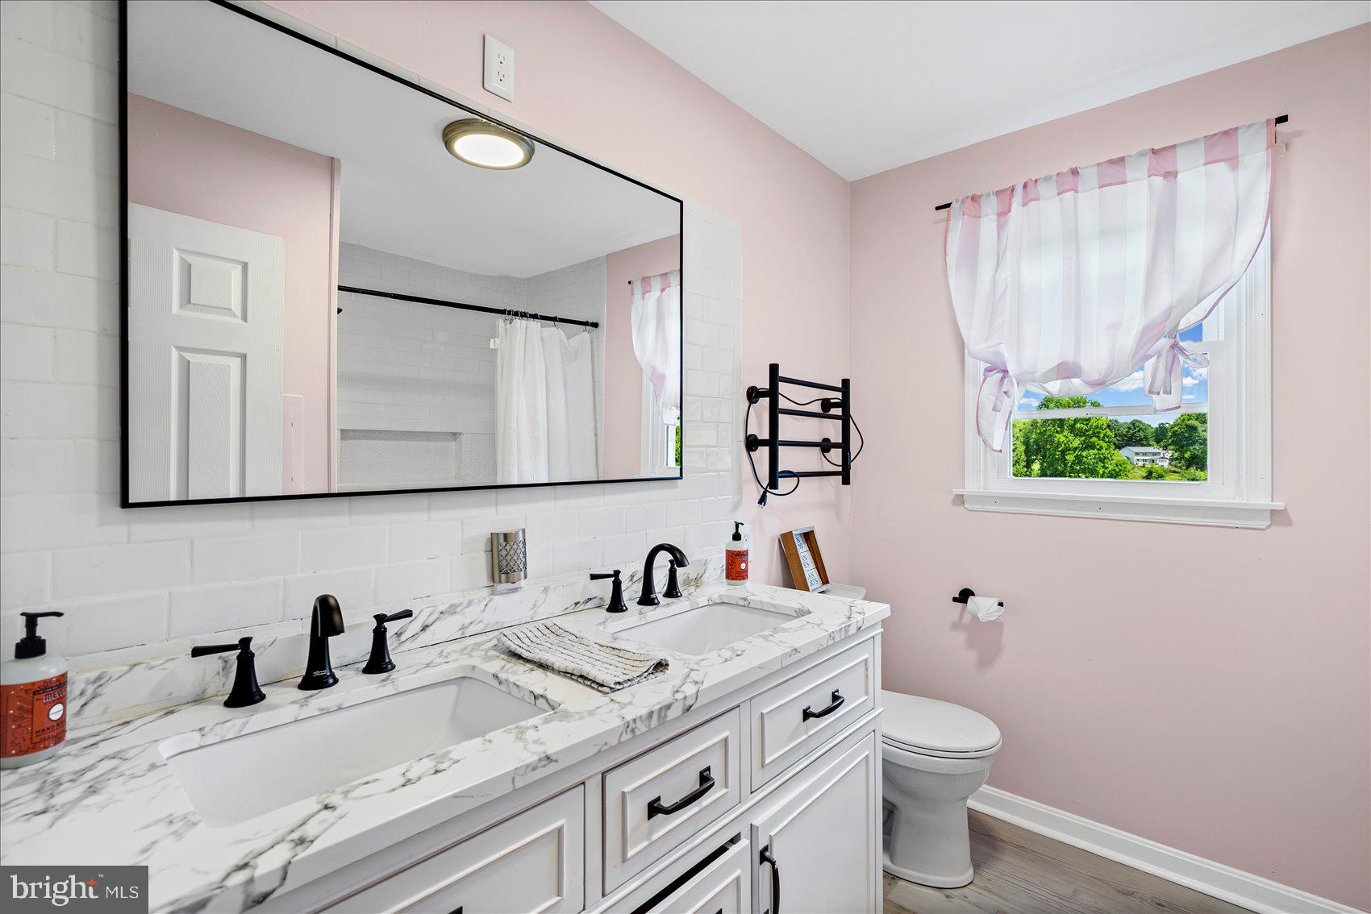
    Bar, Ceiling Fan(s), Kitchen Island, Pantry, Built-in Features, Open Floorplan, Soaking Tub

  • Total Bedrooms

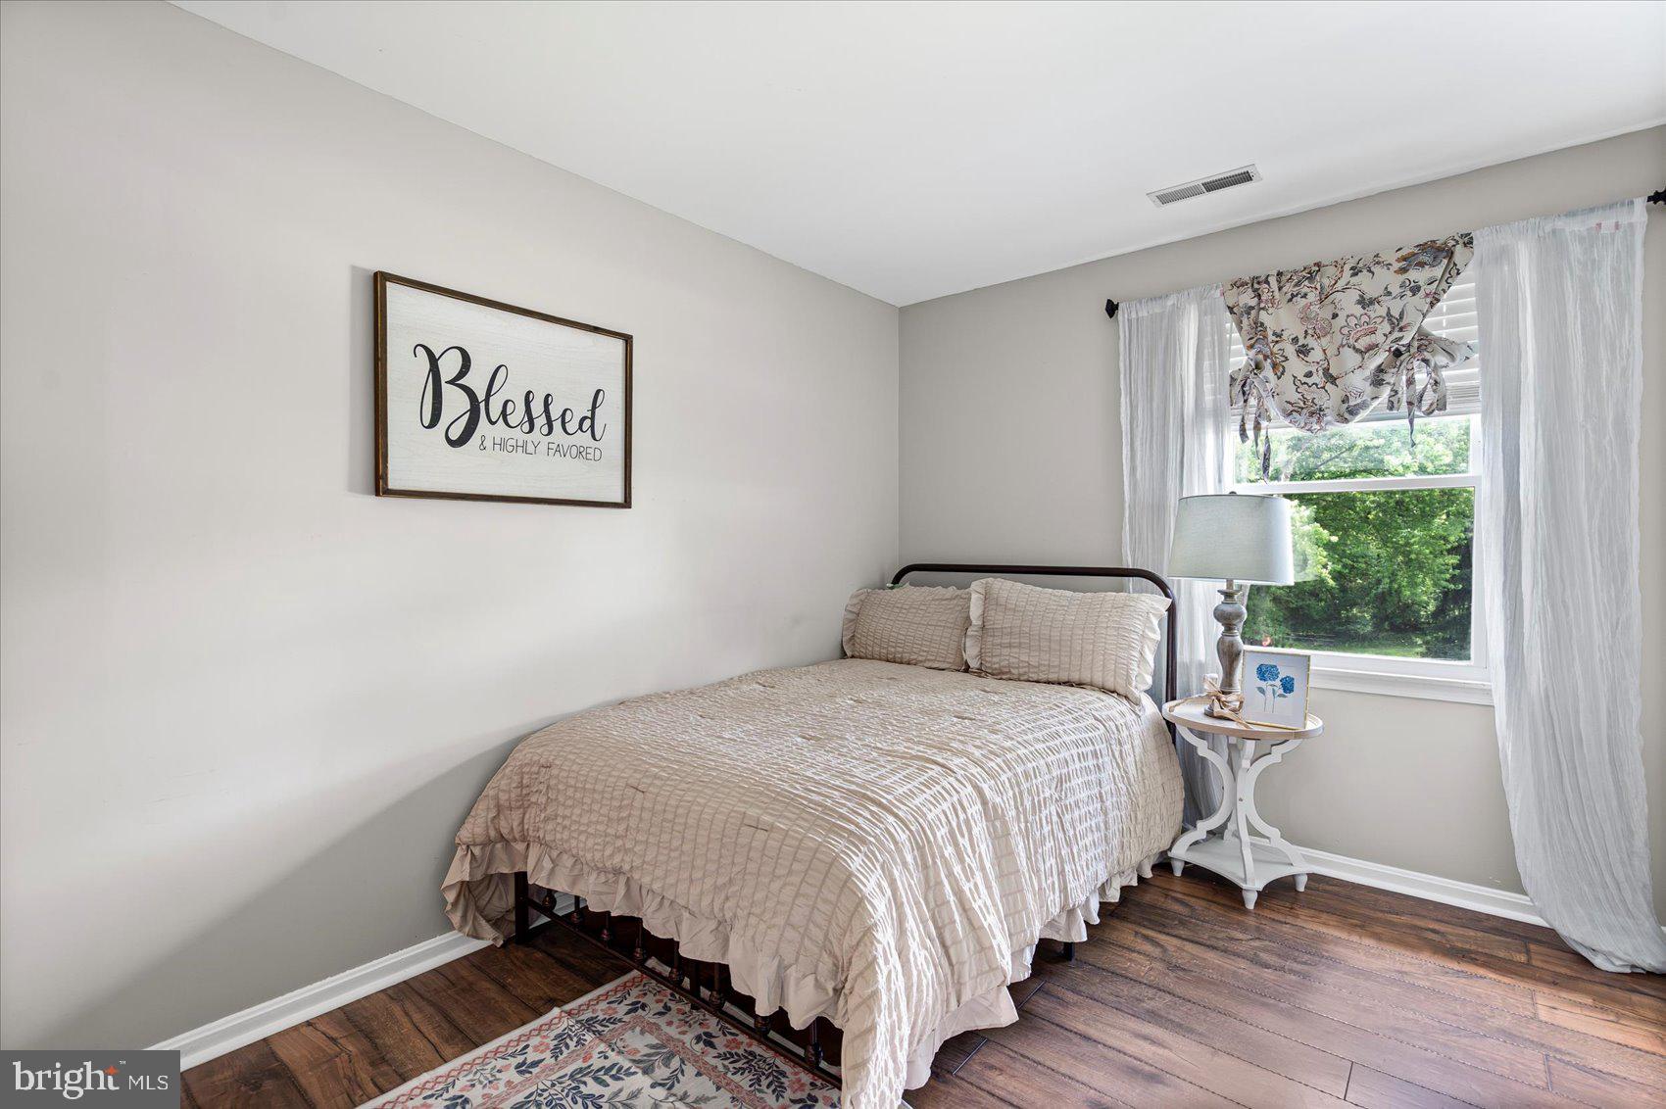
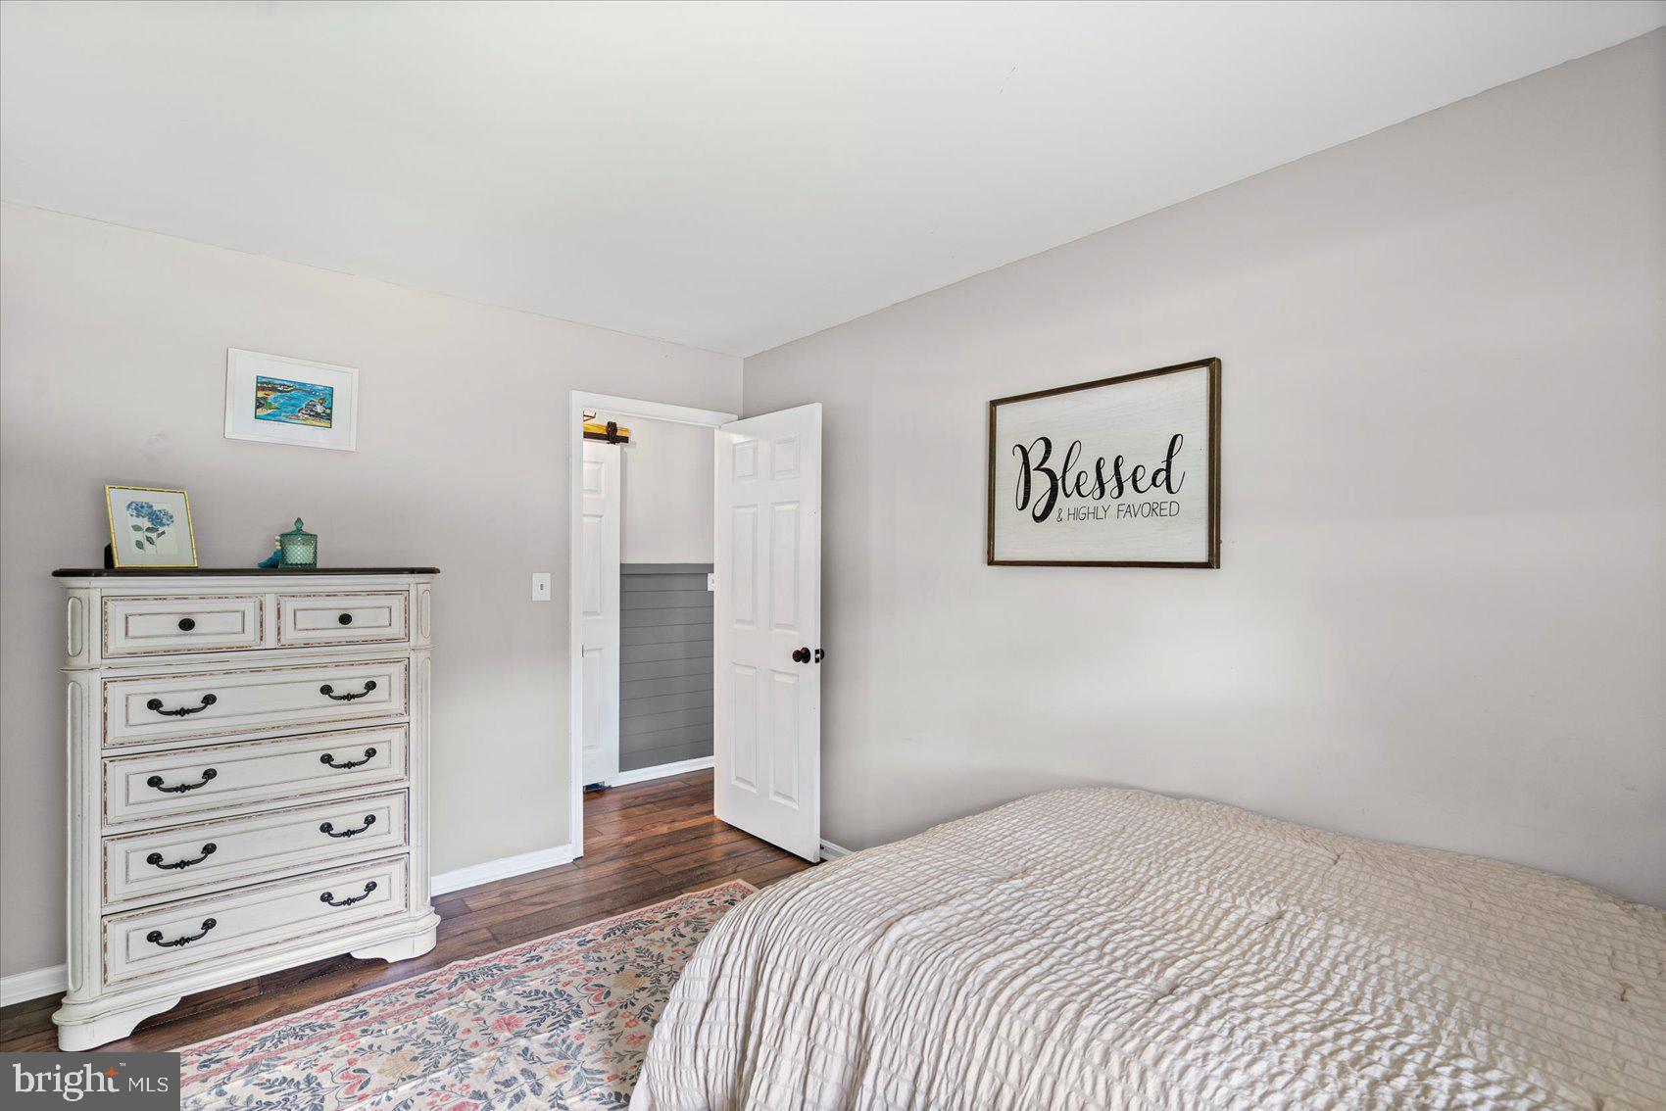
    5

  • Bathrooms

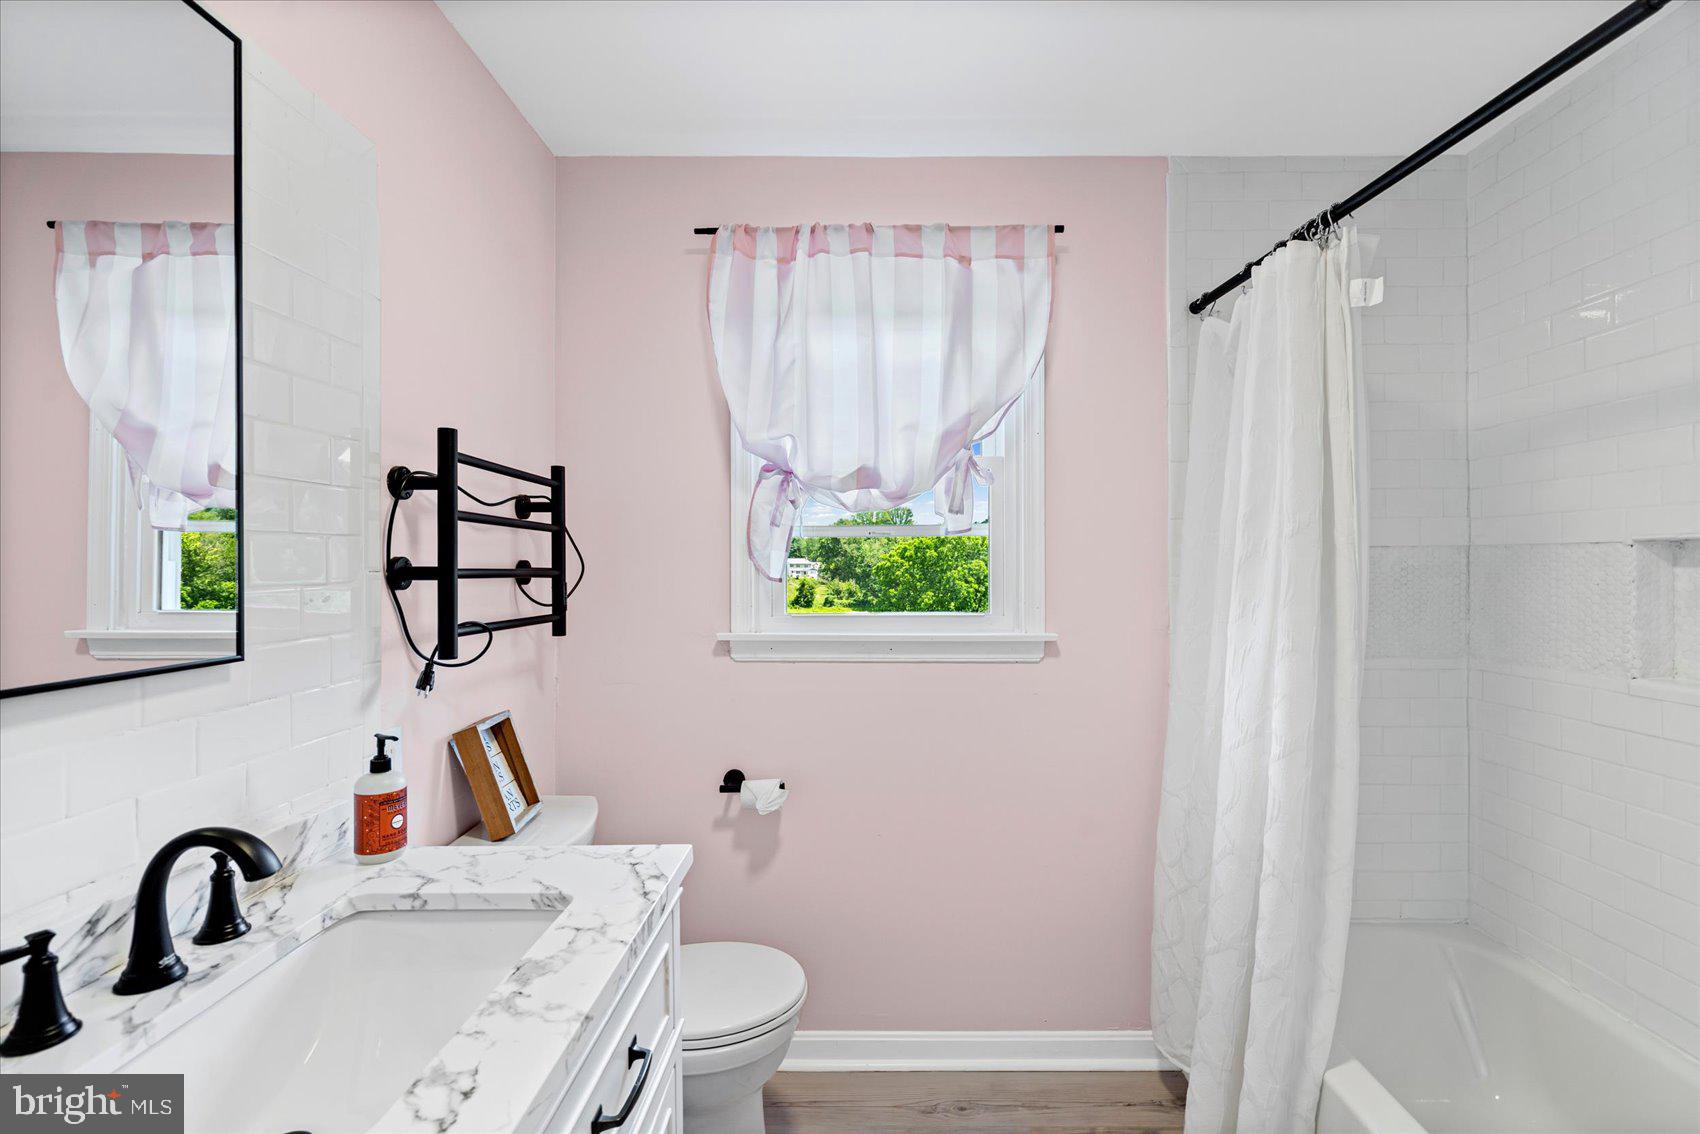
    3

  • 1/2 Bathrooms

    1

  • Above Grade Finished Area

    2920.0

  • Basement YN

    YES

  • Cooling YN

    YES

  • Cooling

    Central Air, Ceiling Fan(s), Electric

  • Fireplace YN

    YES

  • Heating YN

    YES

  • Heating

    Electric, Heat Pump

  • Pet friendly

    N/A

Exterior

  • Garage

    Yes

  • Garage spaces

    2

  • Construction Materials

    Vinyl Siding

  • Parking

    Garage Door Opener, Asphalt, Garage, Driveway, Inside Entrance, Attached

  • Pool

    Yes

  • Pool Features

    In Ground, Salt Water, Private

  • Waterfront YN

    NO

  • View

    Water, Pond, Trees/Woods

Area & Lot

  • Lot Size(acres)

    1.11

  • Lot Size(square feet)

    48352.0

  • Property Type

    Residential

  • Property Sub Type

    Single Family Residence

  • Architectural Style

    Colonial

Price

  • Sales Price

    $724,900

  • Tax Amount

    $5,250

  • Sq. Footage

    3, 420

  • Price/SqFt

    $211

HOA

  • Association

    No

School District

  • Elementary School

    JARRETTSVILLE

  • Middle School

    FALLSTON

  • High School

    FALLSTON

Property Features

  • New Construction

    NO

  • Foundation Details

    Block

  • Senior Community YN

    NO

  • Sewer

    Septic Tank

  • Tax Lot

    48

  • Water Source

    Private

Schedule a Showing

Showing scheduled successfully.

<
>
IN PERSON
VIA CHAT

What is 3 + 4 ?


Change time

Mortgage calculator

Estimate your monthly mortgage payment, including the principal and interest, property taxes, and HOA. Adjust the values to generate a more accurate rate.

Your payment

Principal and Interest:

$

Property taxes:

$

HOA fees:

$

Total loan payment:

$

Total interest amount:

$

Location

County

HARFORD

Elementary School

JARRETTSVILLE

Middle School

FALLSTON

High School

FALLSTON

Listing Courtesy of Daniel R Perticone , Perticone Properties, Inc.

RealHub Information is provided exclusively for consumers' personal, non-commercial use, and it may not be used for any purpose other than to identify prospective properties consumers may be interested in purchasing. All information deemed reliable but not guaranteed and should be independently verified. All properties are subject to prior sale, change or withdrawal. RealHub website owner shall not be responsible for any typographical errors, misinformation, misprints and shall be held totally harmless.

Agent Phoebe Shilling

AGENT

Phoebe Shilling

Call Phoebe today to schedule a private showing.


* Listings on this website come from the FMLS IDX Compilation and may be held by brokerage firms other than the owner of this website. The listing brokerage is identified in any listing details. Information is deemed reliable but is not guaranteed. If you believe any FMLS listing contains material that infringes your copyrighted work please click here to review our DMCA policy and learn how to submit a takedown request.© 2024 FMLS.
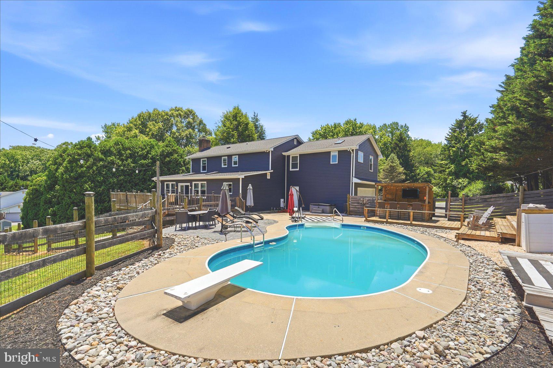
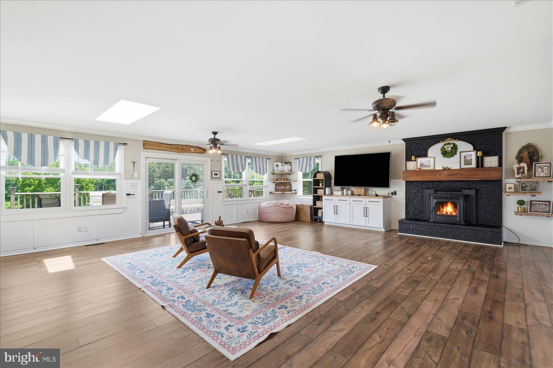
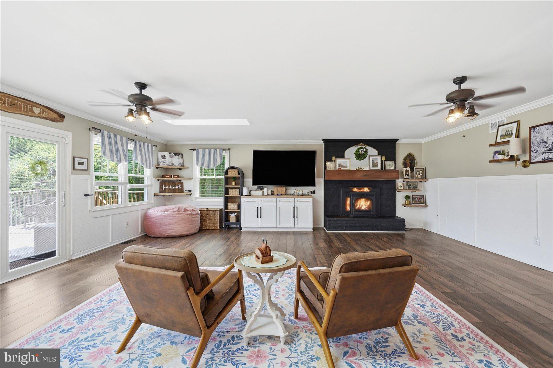
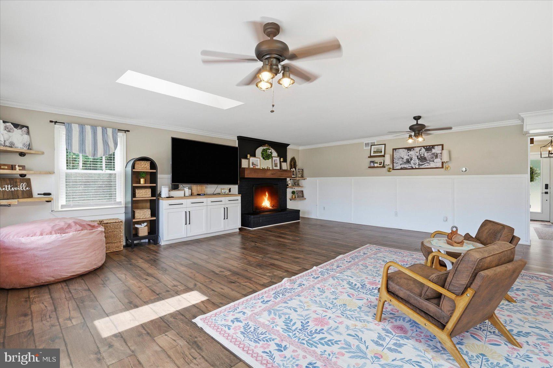
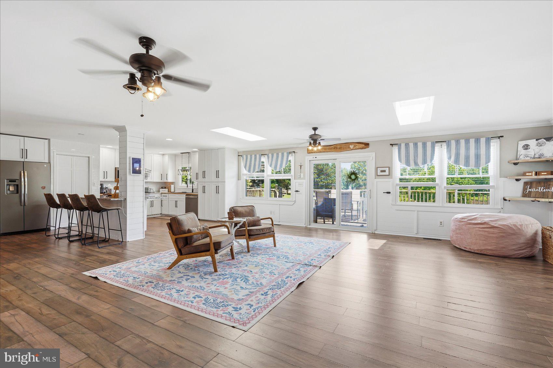
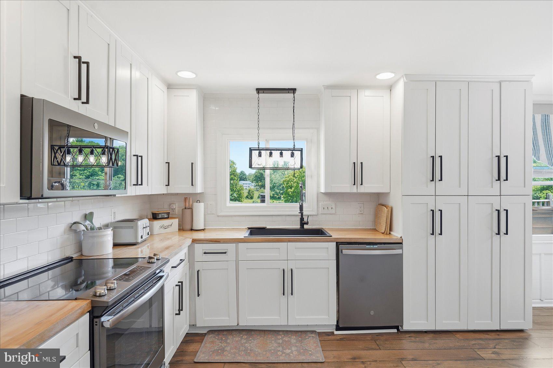
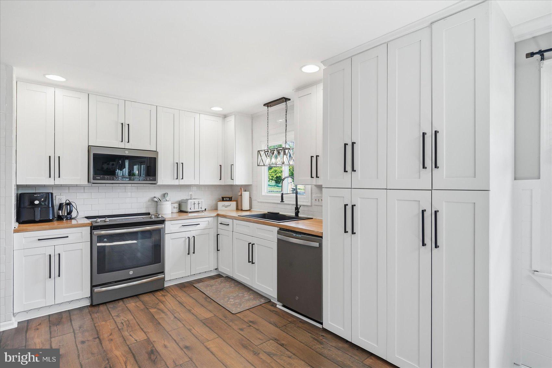
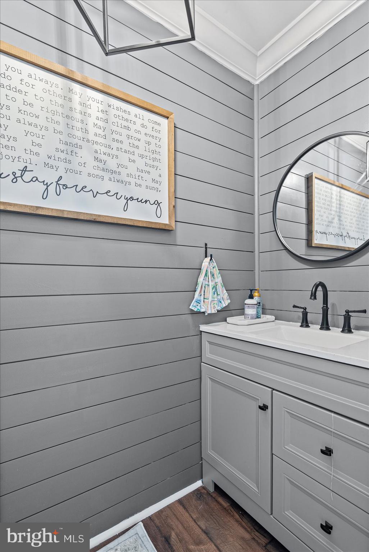
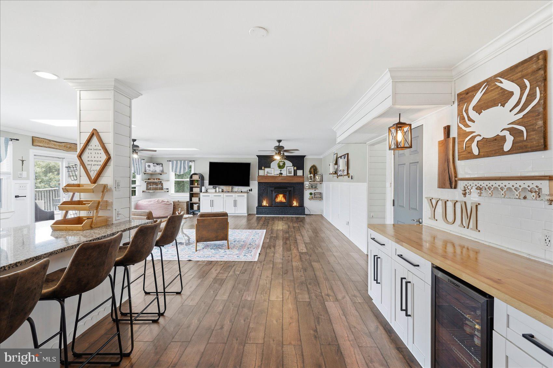
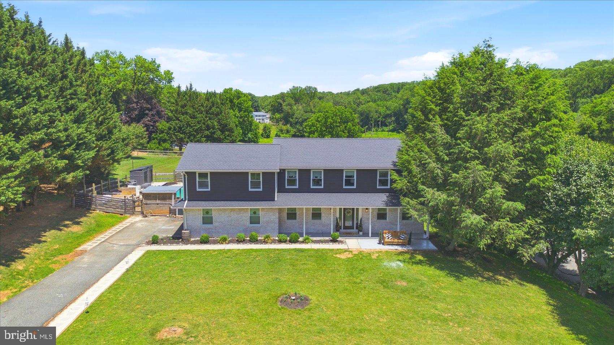
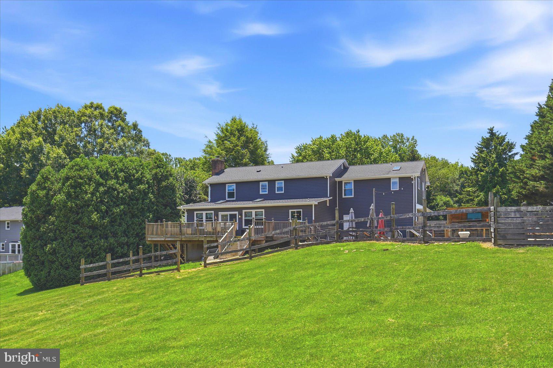
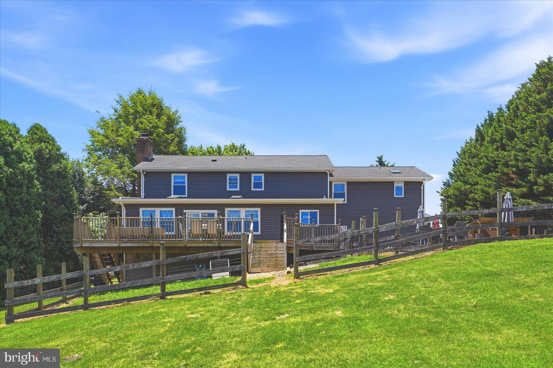
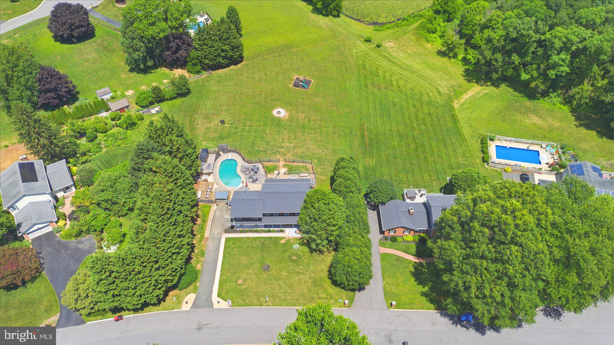
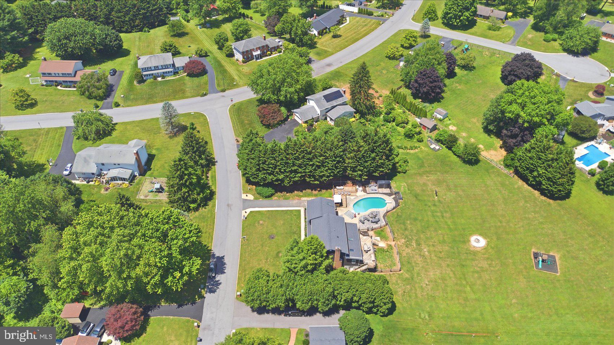
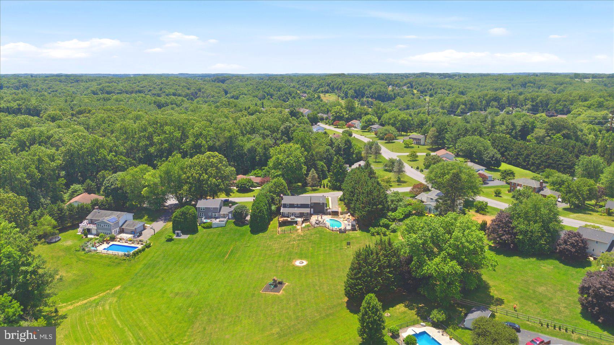
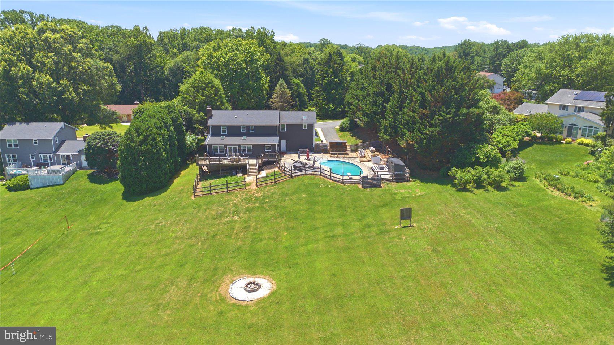
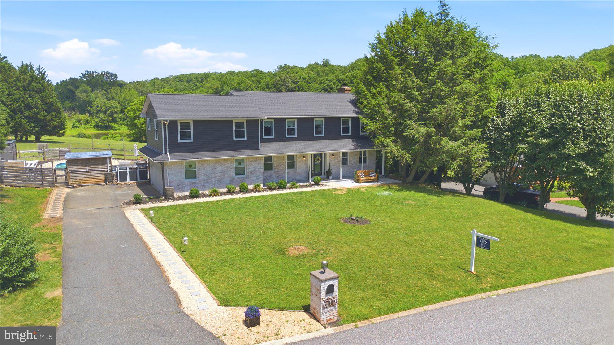
Tucked away on a quiet cul-de-sac, this beautifully updated 5BR/3.5BA home offers the perfect blend of modern updates and resort-style outdoor living. Major improvements include a renovated kitchen, new roof, windows, siding, exterior doors, and sliders.
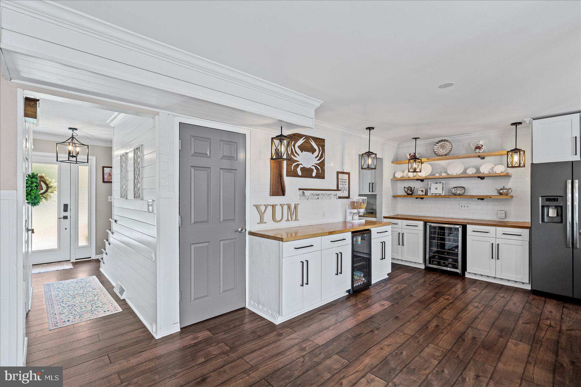
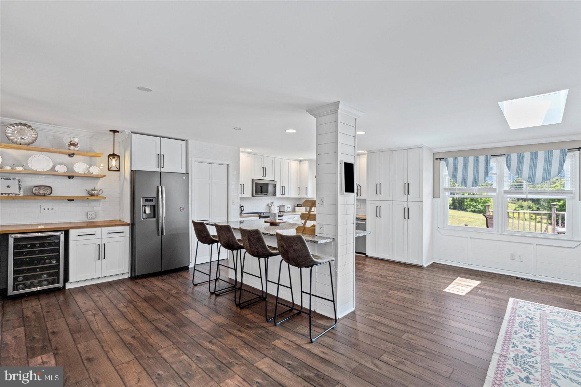
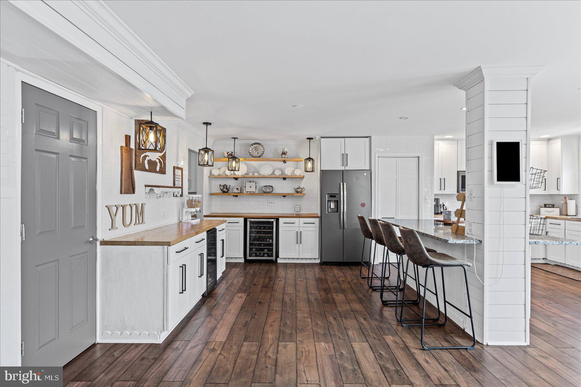
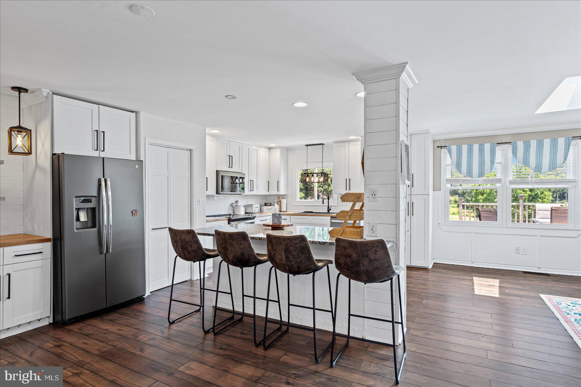
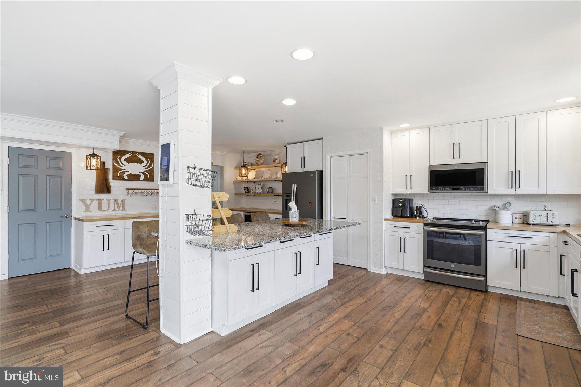
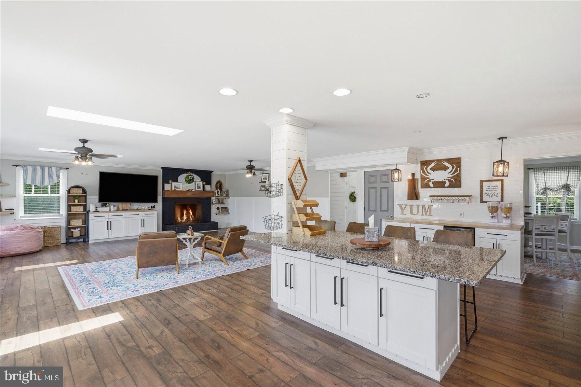
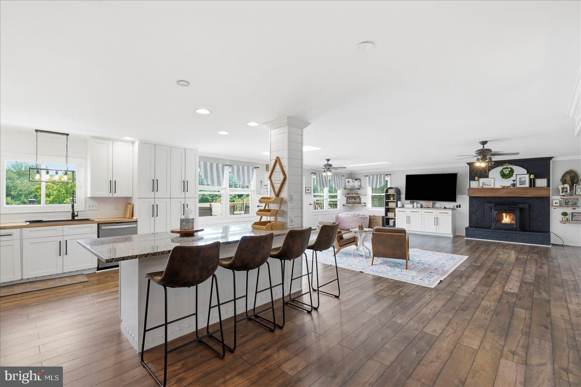
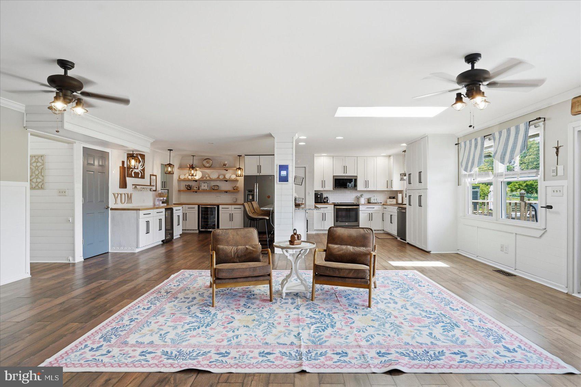
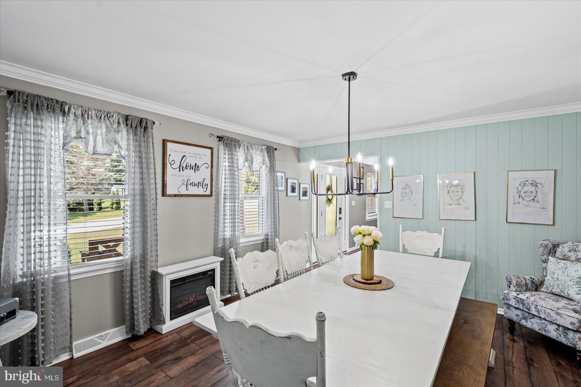
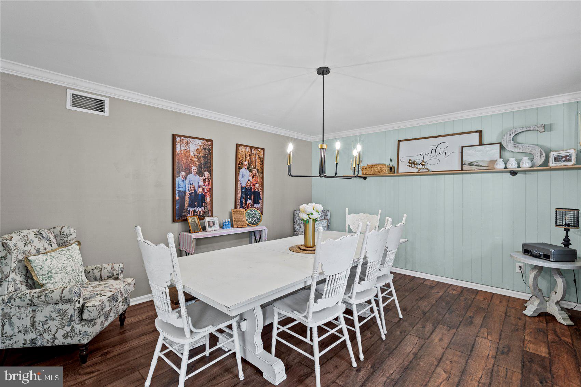
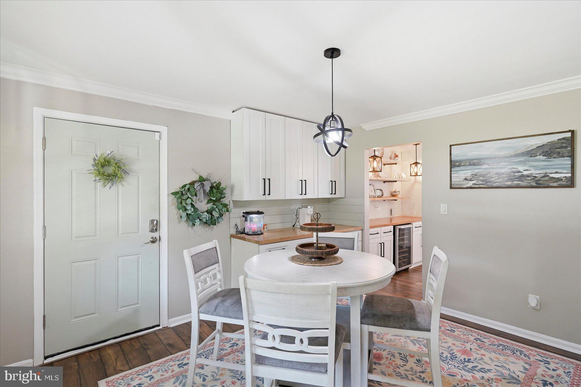
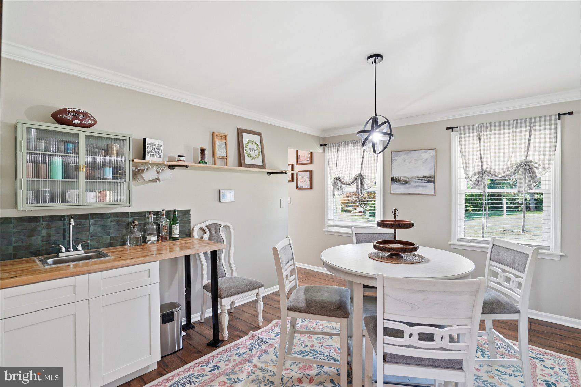
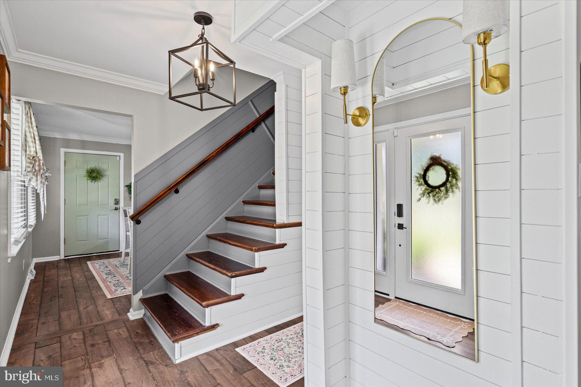
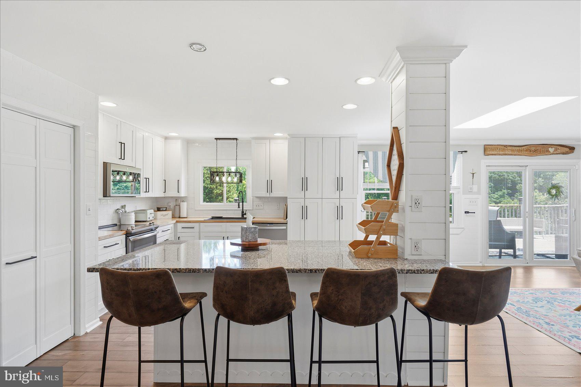
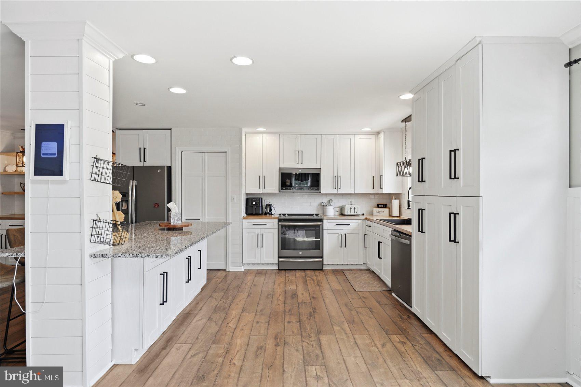
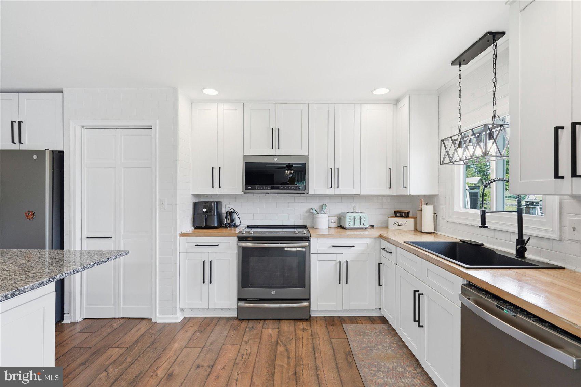
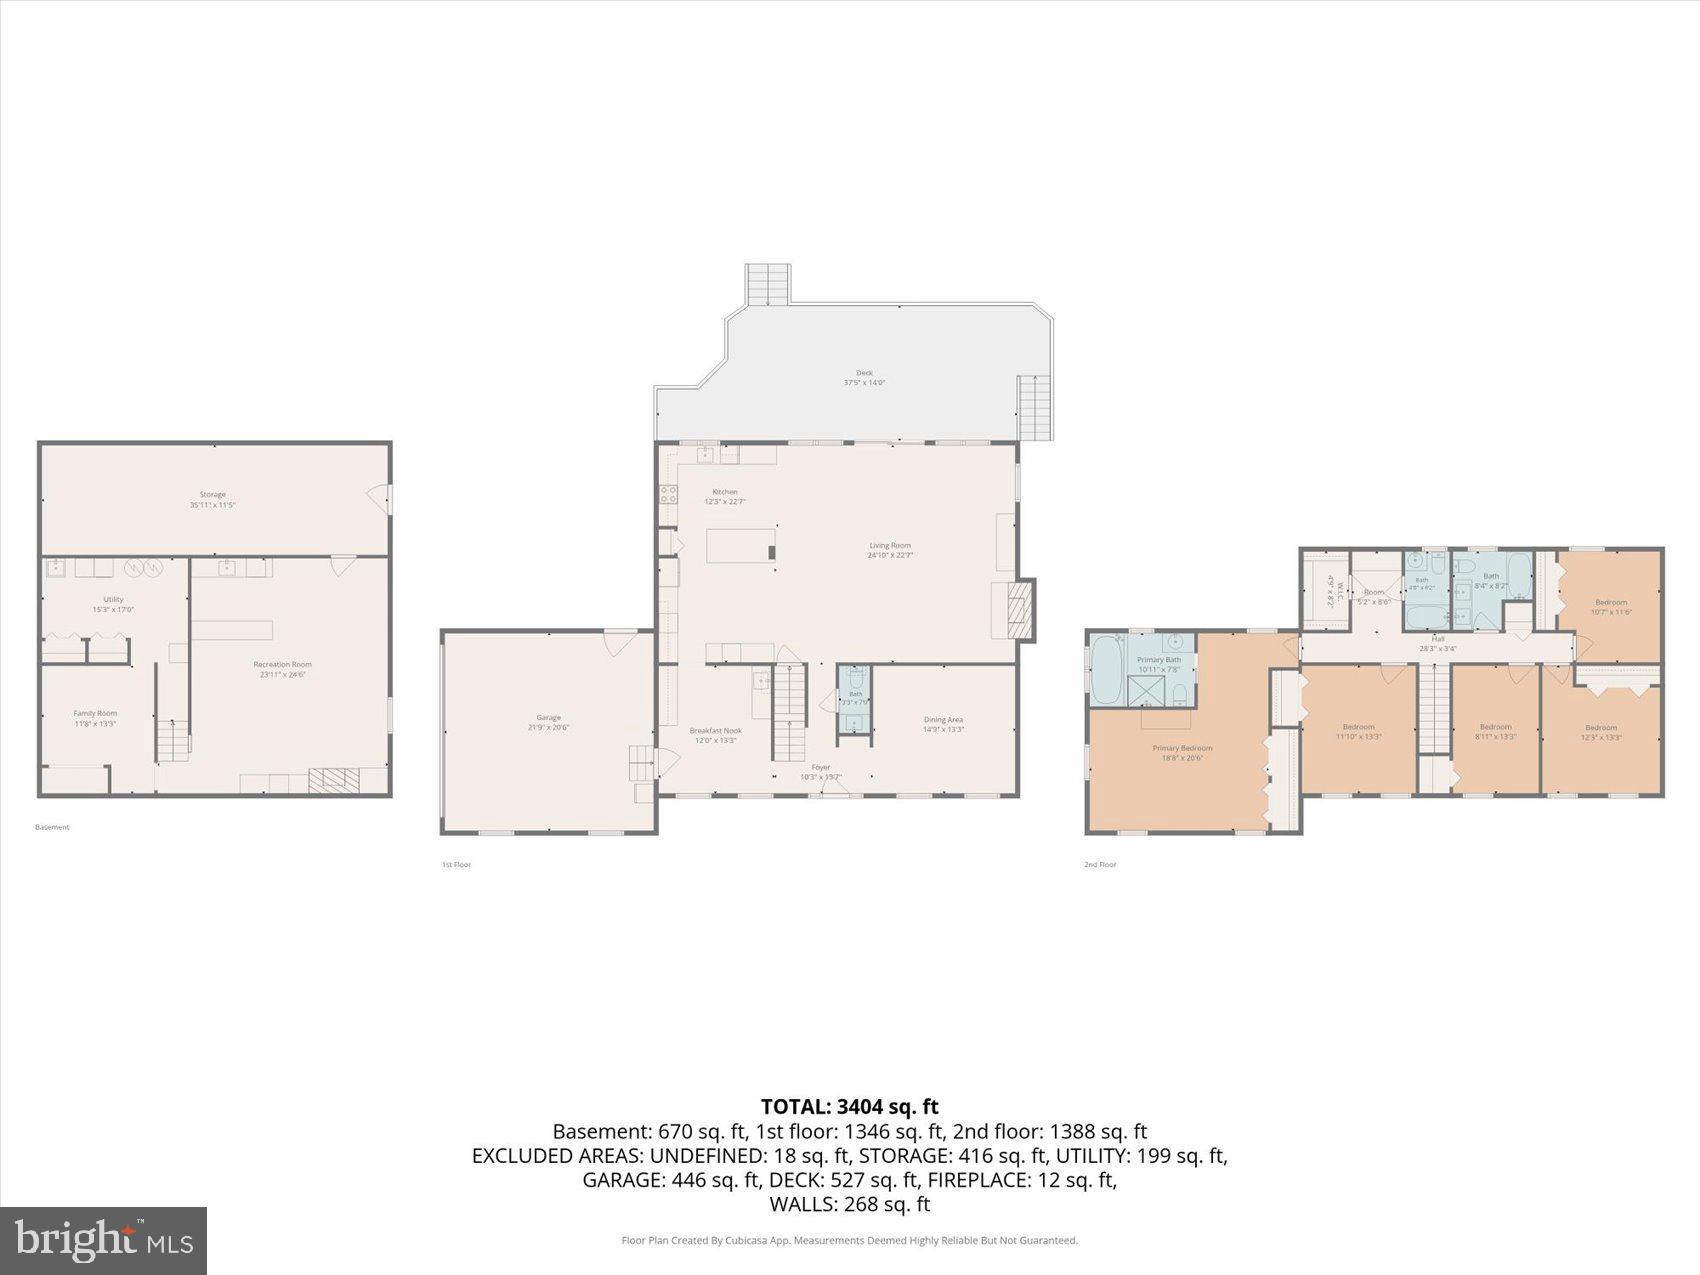
The farmhouse-inspired interior features shaker-style cabinetry, granite and butcher block countertops, a 48" pantry, stainless steel appliances, and a large center island. The open-concept layout flows seamlessly into the family room, while the formal dining room with wet bar is ideal for entertaining.
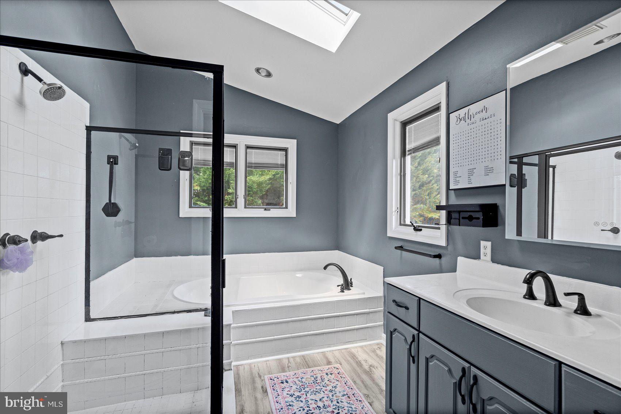
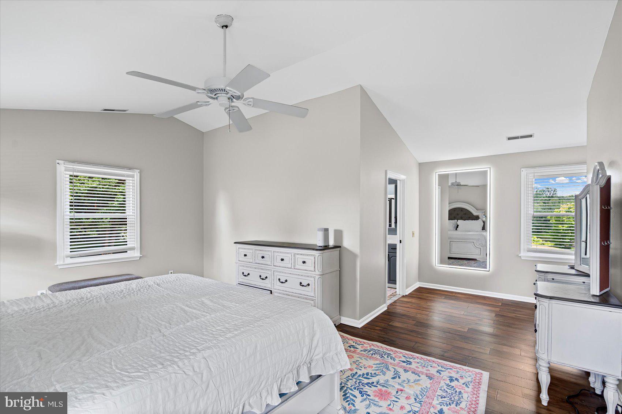
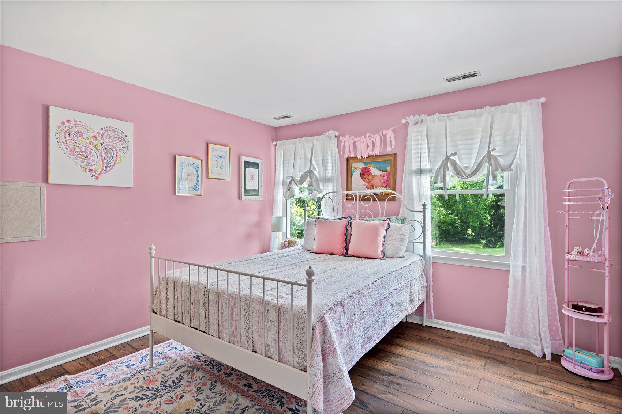
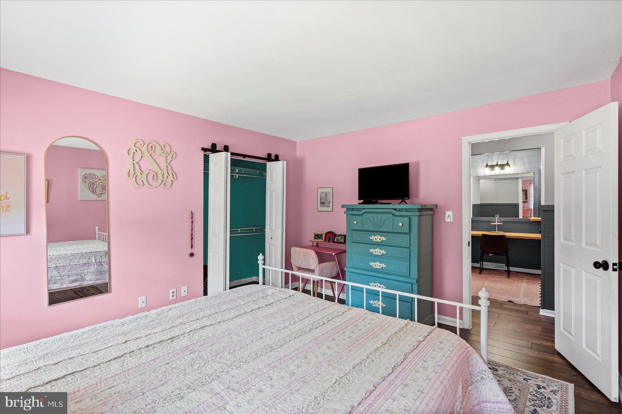
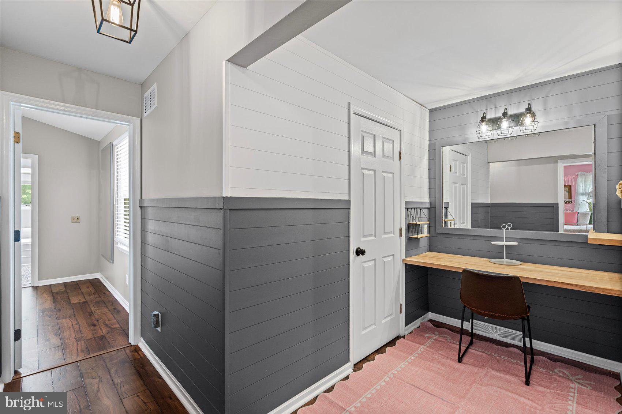
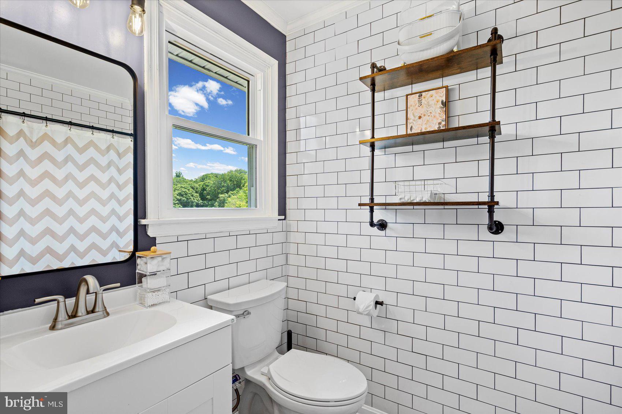
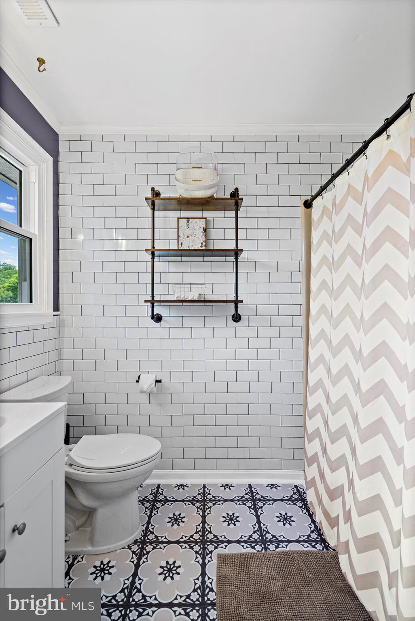
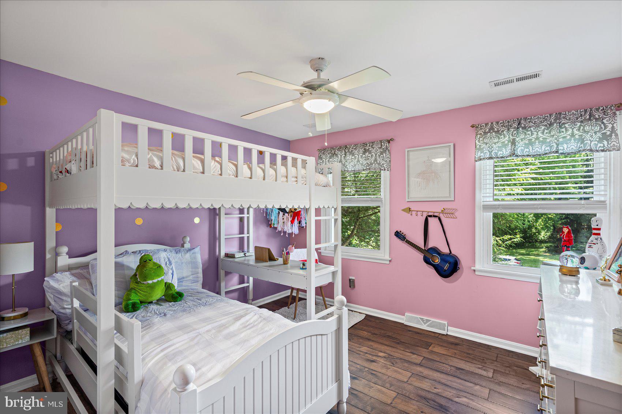
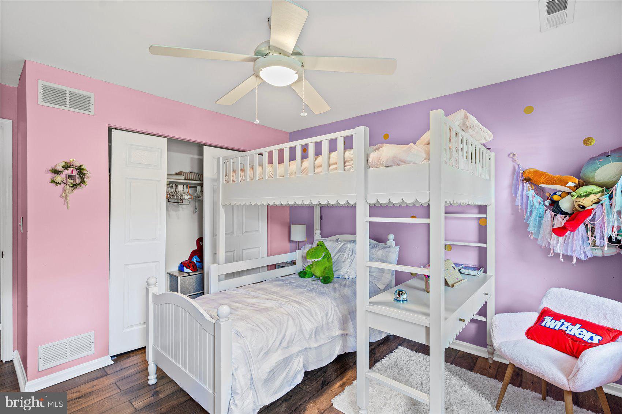
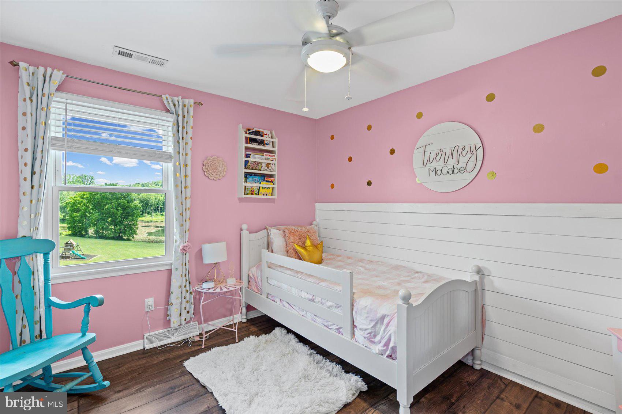
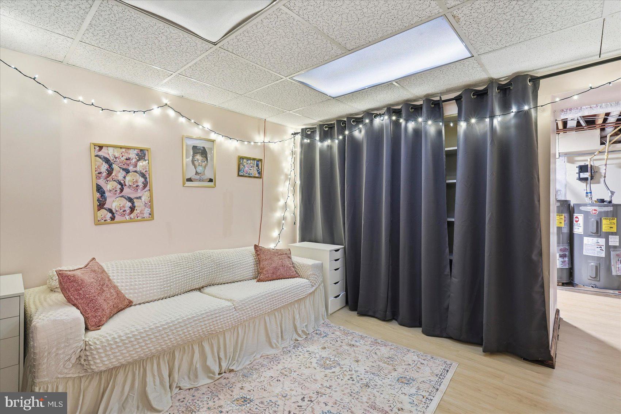
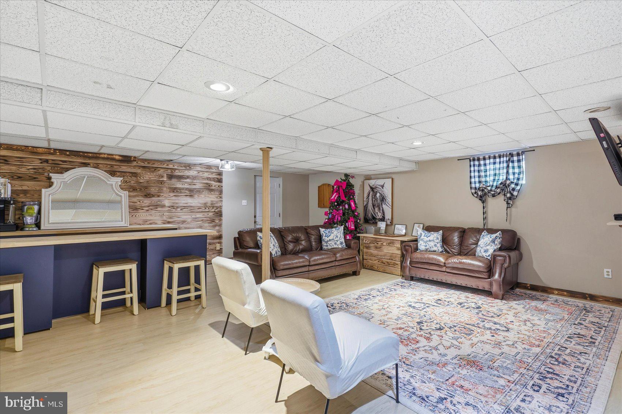
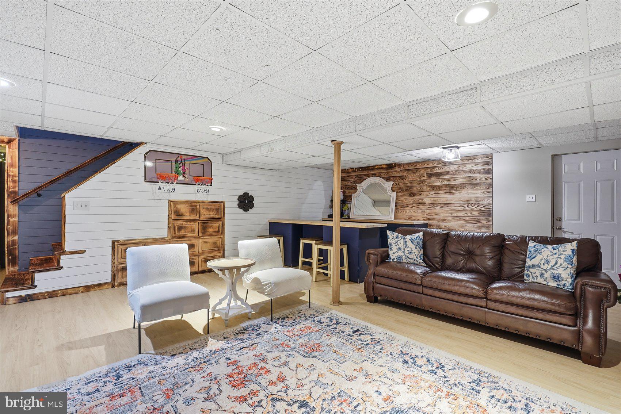
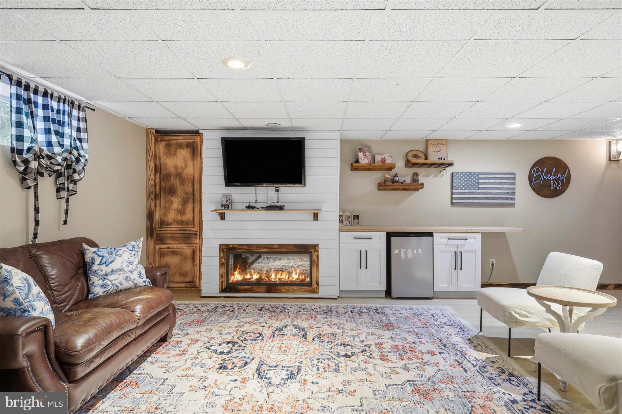
The spacious owner's suite features a private bath with a soaking tub and separate shower. All five bedrooms are conveniently located on the upper level. The finished walk-out lower level offers a custom bar, ample storage, and direct access to the backyard.
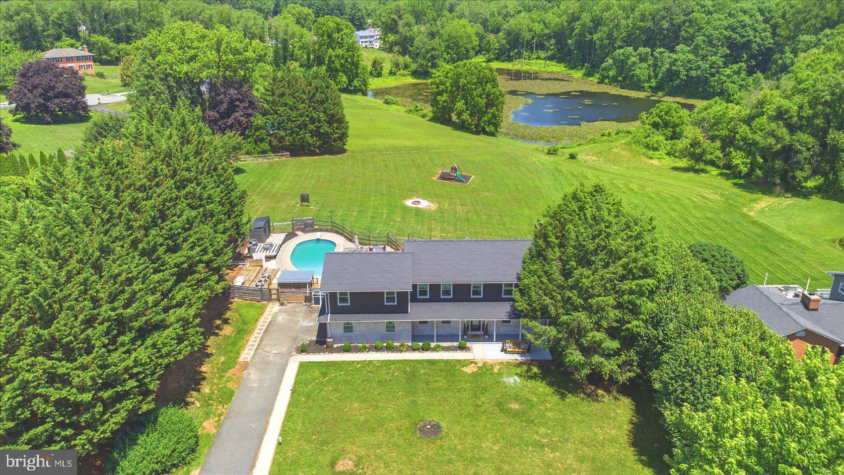
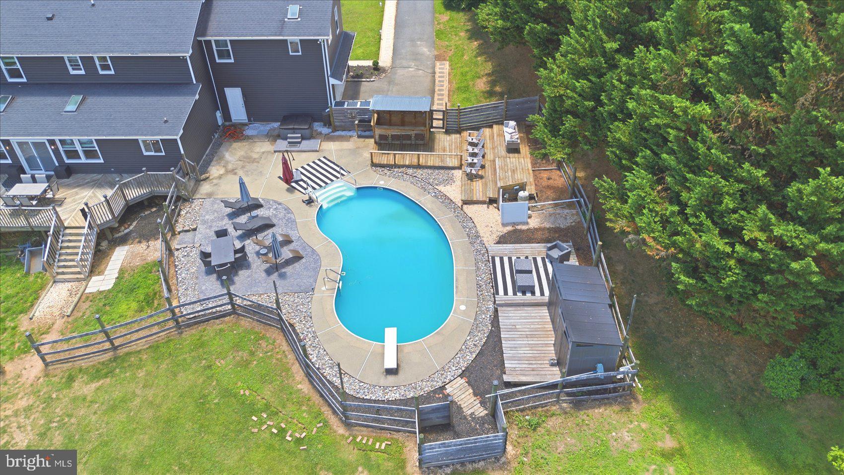
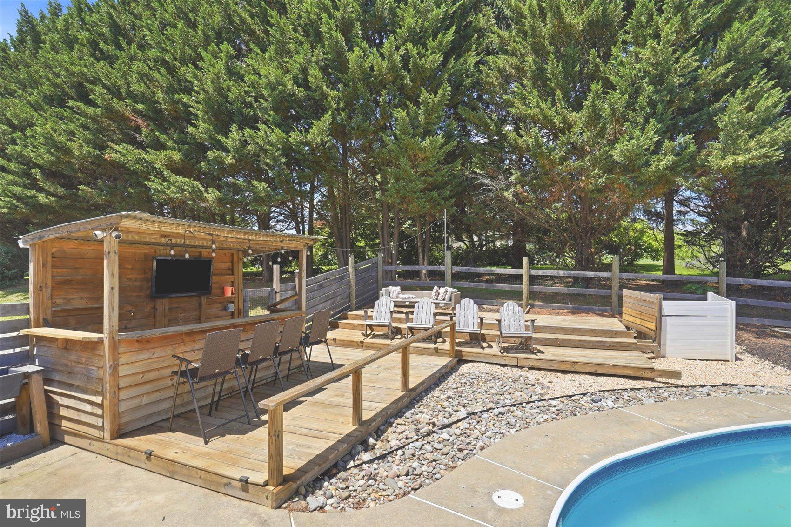
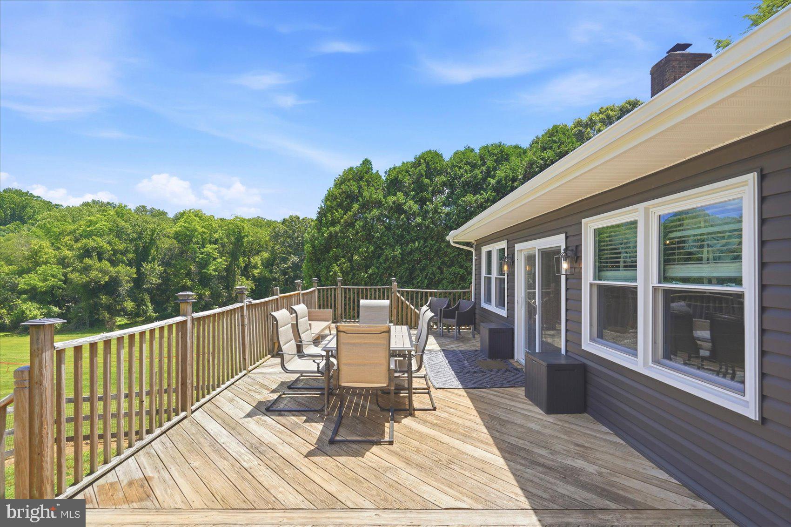
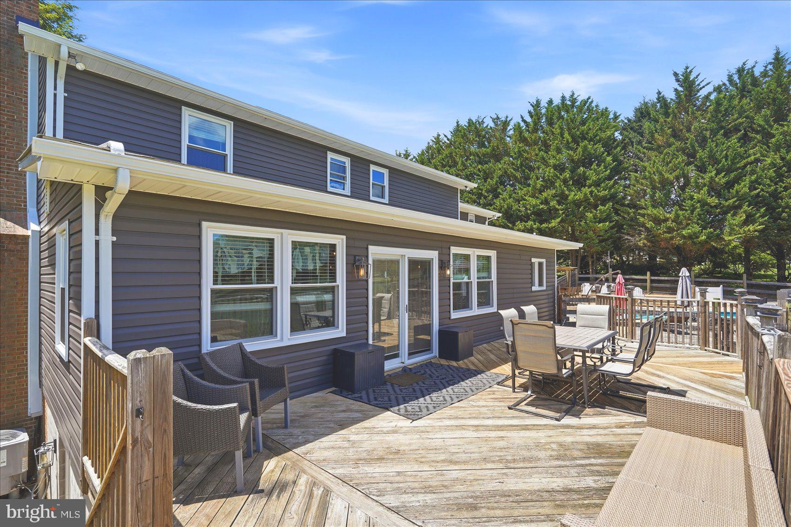
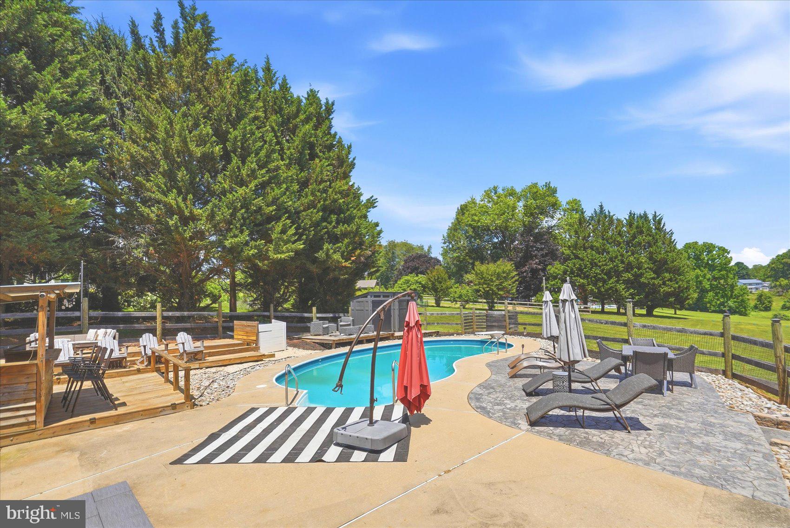
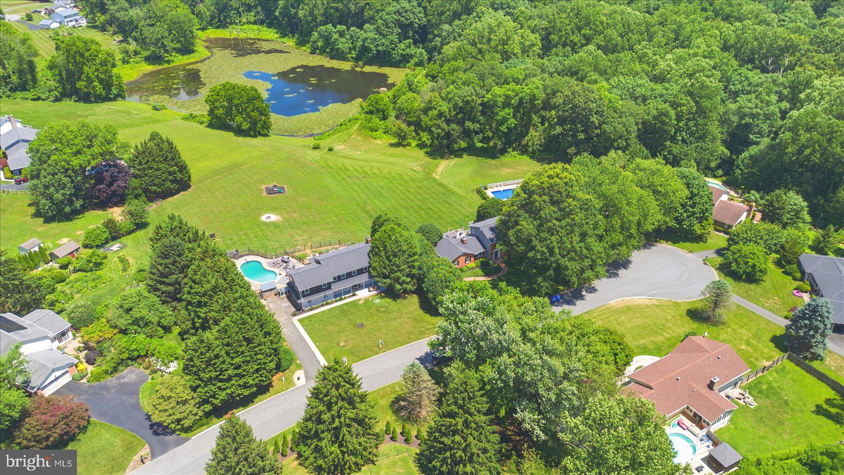
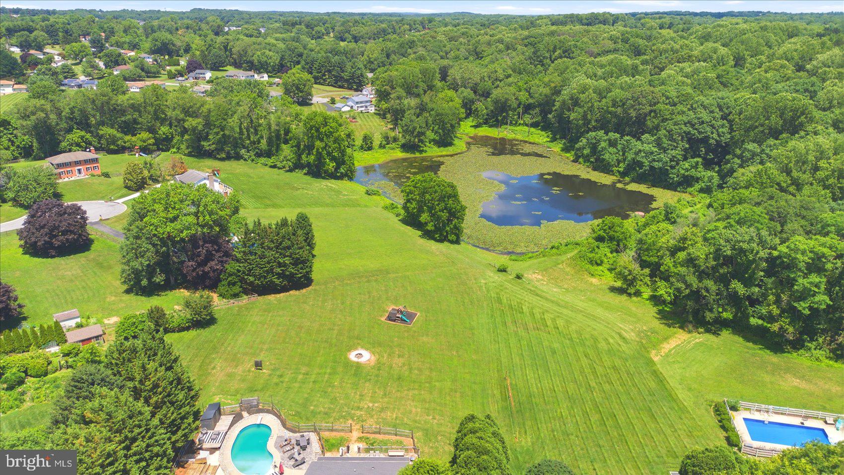
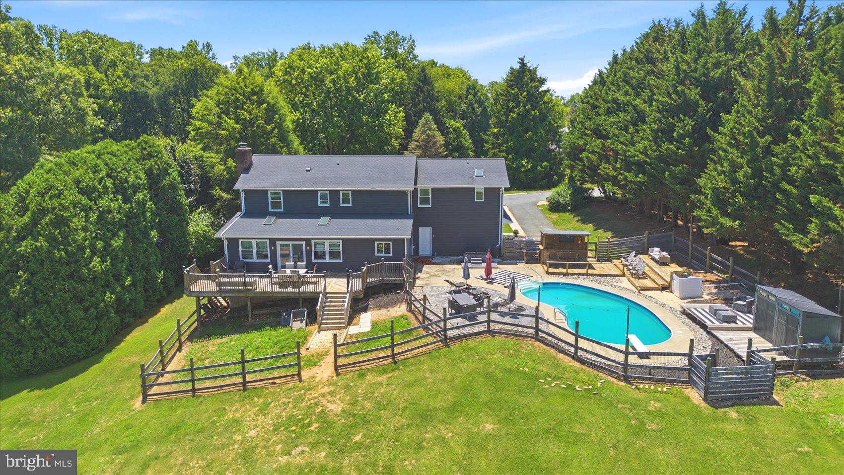
Step outside to your private backyard oasis featuring a deck, in-ground pool, and tiki bar overlooking a scenic pond and mature trees. Additional highlights include a 2-car garage and oversized driveway with plenty of off-street parking.
A rare opportunity to own a move-in-ready home with extensive updates, generous living space, and exceptional outdoor amenities. Professional photos and additional details coming soon!

2906 CALLISTON COURT

Message successfully sent.

What would you like to know?

What is 3 + 4 ?

I agree to receive email communication and understand I can unsubscribe at any time.

I agree to be contacted by Charis Realty Group via call, email, and text for real estate services. To opt out, you can reply 'stop' at any time or reply 'help' for assistance. You can also click the unsubscribe link in the emails. Message and data rates may apply. Message frequency may vary. Privacy Policy

Related Properties

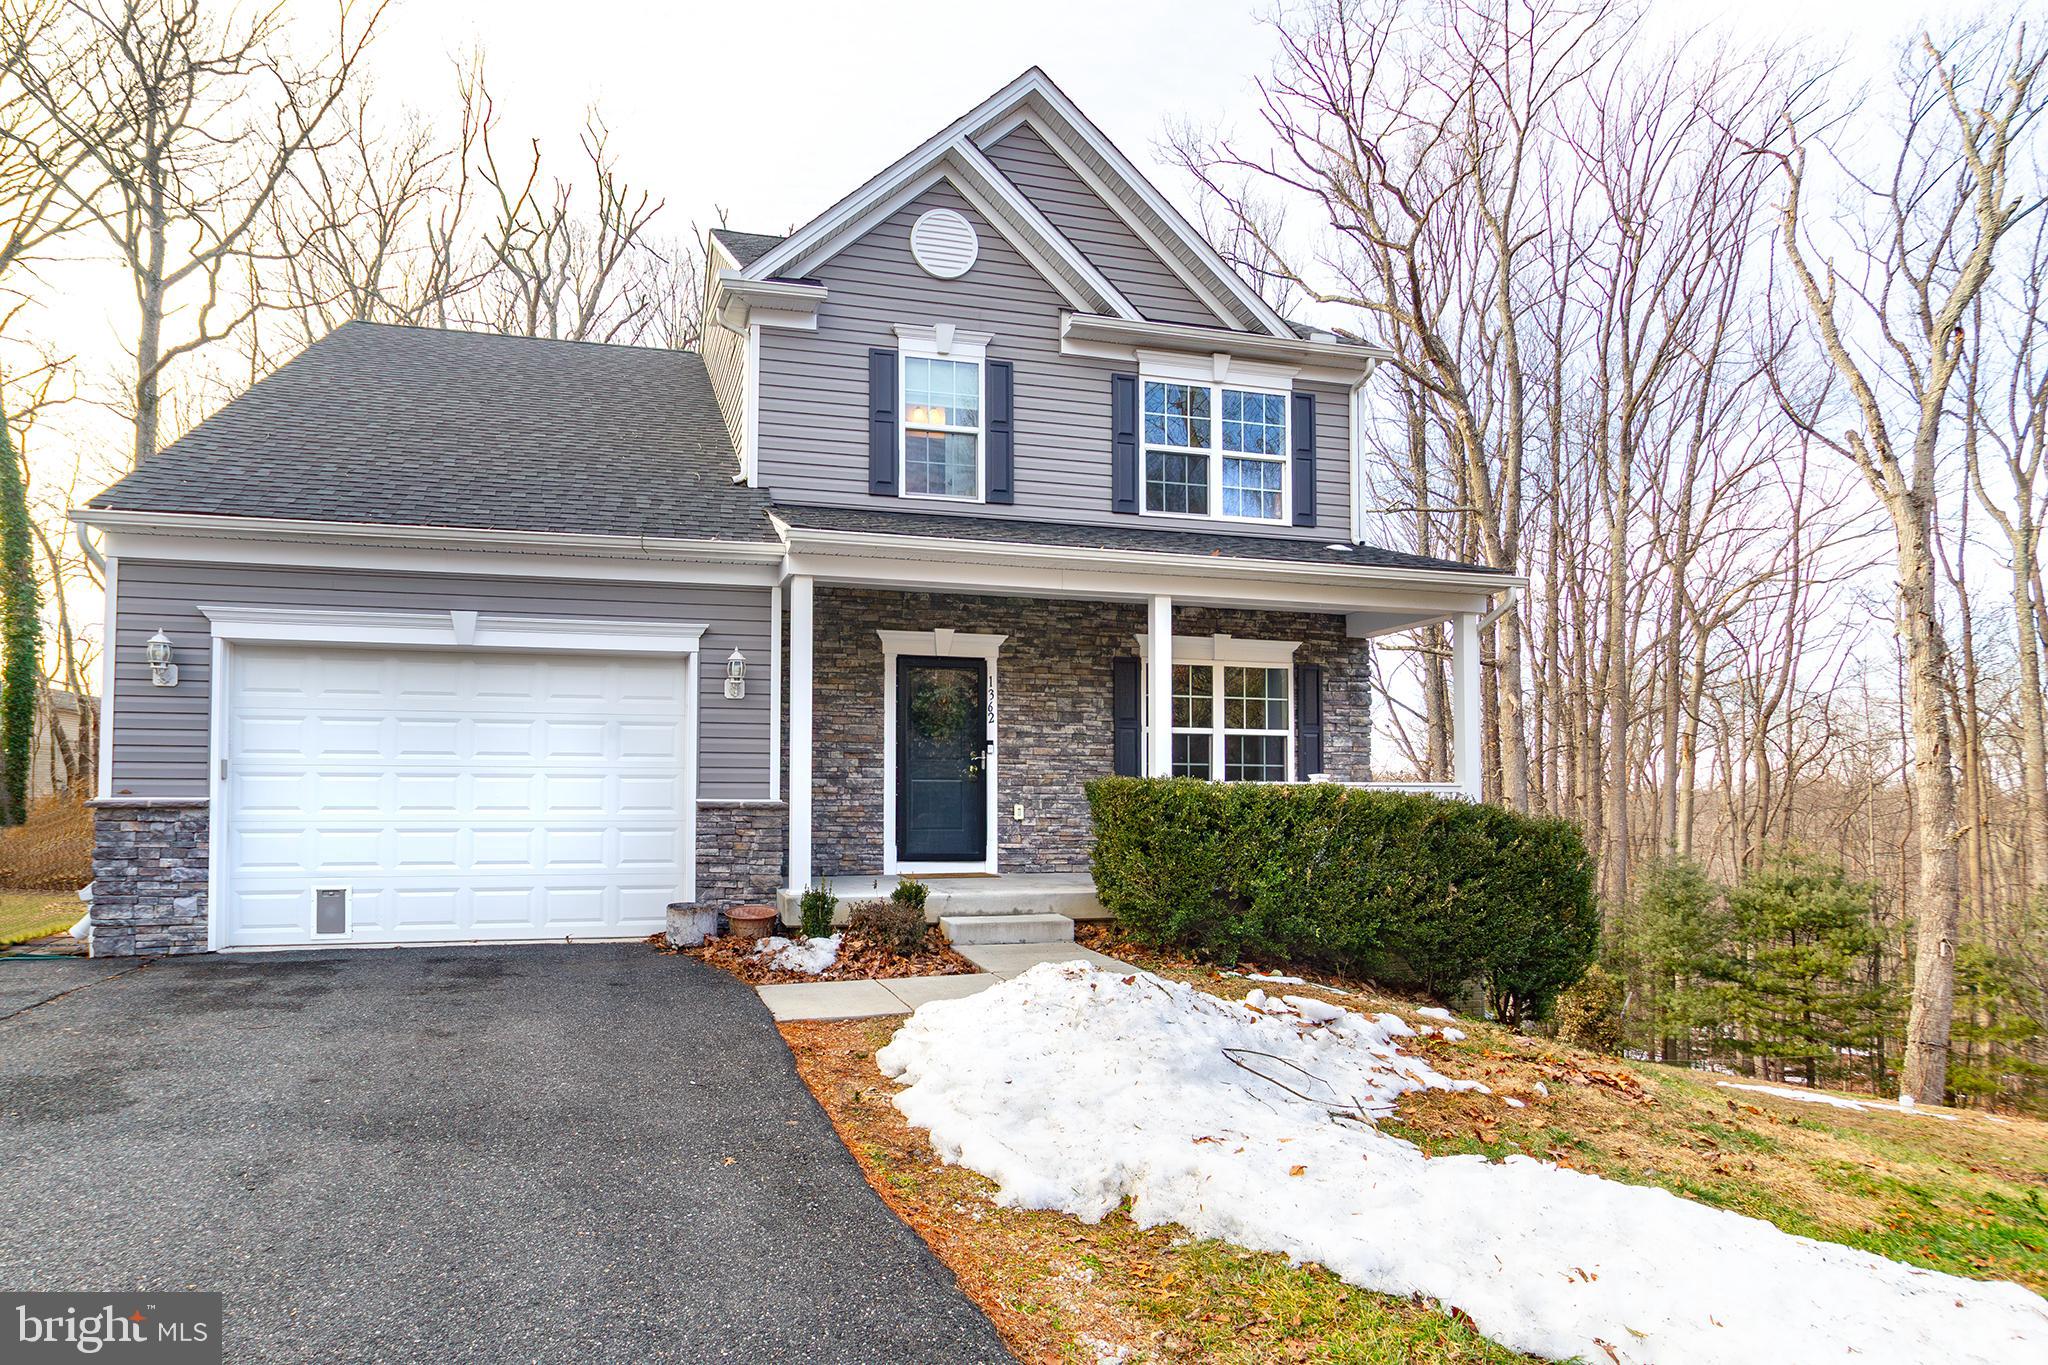
Welcome to 1362 Rockridge Road—where modern design meets peaceful country living in one of Harford County’s most desirable locations. Built in 2019, this beautifully maintained 4-bedroom, 3.5-bath Colonial sits on a private one-acre lot backing to mature woods, offering the perfect balance of privacy, tranquility, and convenience. Step inside and immediately notice the quality craftsmanship throughout. Wide-plank engineered hardwood floors, enhanced lighting, and recessed lighting create a warm and refined atmosphere. The heart of the home is the kitchen, featuring stainless steel appliances, granite countertops, upgraded 42” cabinetry, and a walk-in pantry. The open-concept layout flows seamlessly into the inviting family room, highlighted by a stunning stacked-stone fireplace with raised hearth and stone mantel—perfect for relaxing evenings or entertaining guests. Upstairs, the spacious primary suite offers a true retreat with vaulted ceilings, a walk-in closet, and a private en-suite bath. Three additional bedrooms provide ample space for family, guests, or a home office, while the convenient upper-level laundry makes everyday living easier. The fully finished basement expands your living space even further, complete with a full bathroom and versatile open area ideal for a recreation room, media room, guest suite, or home gym.
Step outside to the oversized maintenance-free deck and take in the peaceful wooded backdrop—perfect for embracing nature while enjoying morning coffee, outdoor dining, or weekend gatherings. The inviting covered front porch provides another relaxing space to unwind and enjoy the surrounding countryside. Additional features include a one-car attached garage, energy-efficient propane heating, central A/C, and the freedom of no HOA.  Ideally located near schools, churches, and shopping, and just 15 minutes from downtown Bel Air, this property offers the perfect combination of modern comfort and serene living.
#MDHR2052338

JARRETTSVILLE

1362 ROCKRIDGE ROAD

4 Beds

3 Baths

2,845 Sq.Ft.

$629,000

MLS#: MDHR2052338
New on site 4 days ago
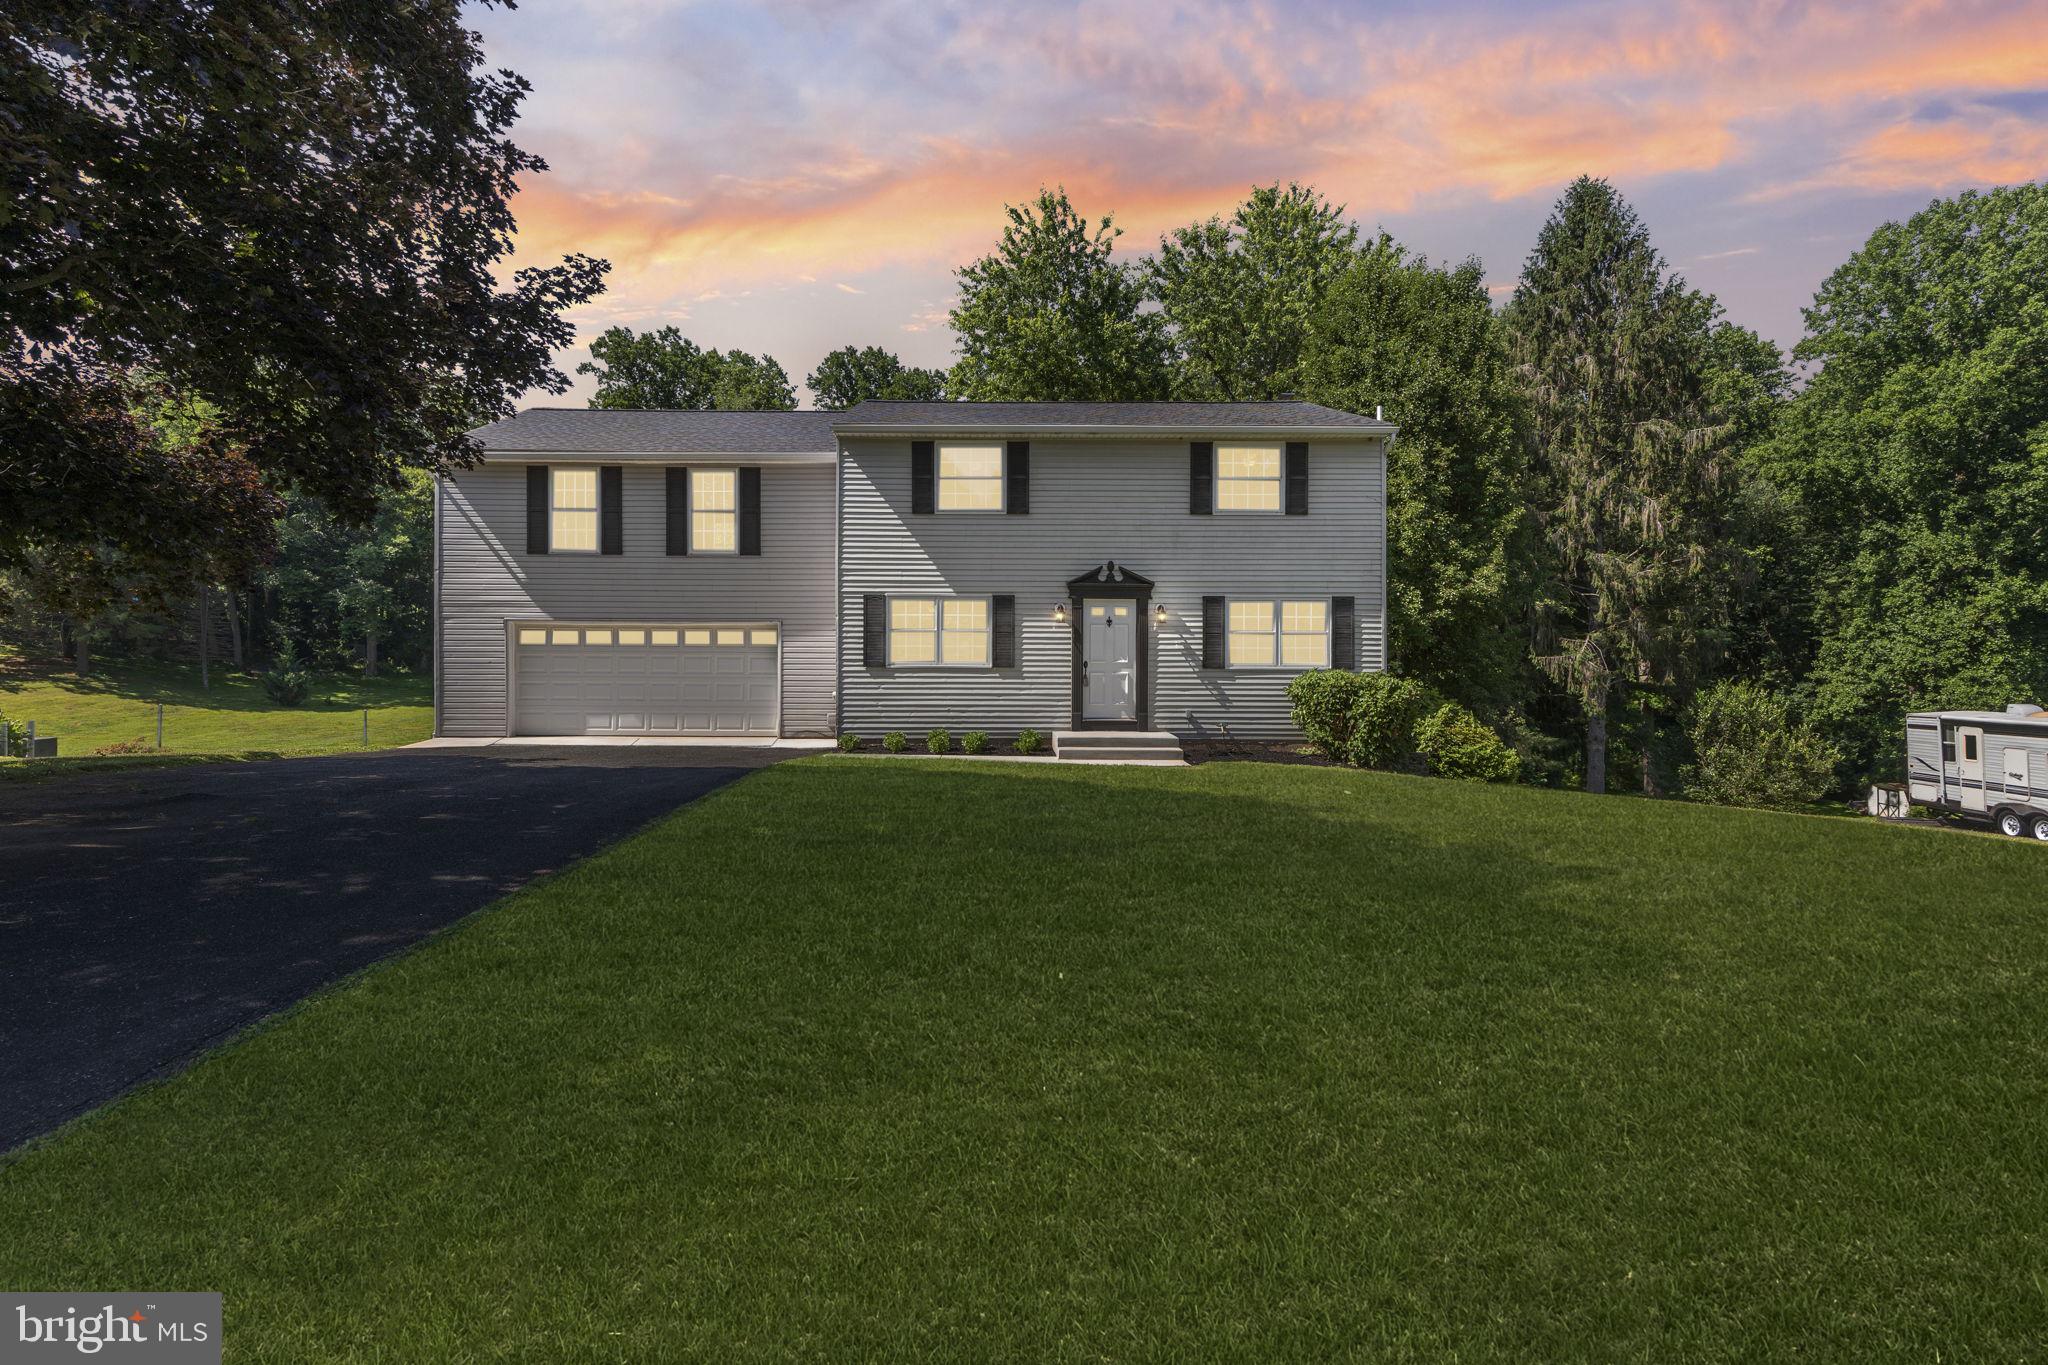
Beautifully updated and meticulously maintained colonial situated on a spacious lot in desirable Jarrettsville. This move-in-ready home offers a bright, functional floor plan with fresh neutral paint, gleaming hardwood floors throughout much of the main level, and abundant natural light.

The renovated kitchen features crisp white cabinetry, granite countertops, stainless steel appliances, recessed lighting, and ample cabinet and prep space, making it ideal for both everyday living and entertaining. The kitchen flows seamlessly into the adjacent dining and living areas, creating an open and inviting atmosphere.

The main level offers generous living spaces with oversized windows overlooking the expansive yard. Upstairs, the spacious primary suite features vaulted ceilings, a large walk-in closet, and a private en-suite bath. Additional bedrooms are generously sized with ample closet space.

Enjoy the peaceful outdoor setting with a large level yard offering endless possibilities for recreation, gardening, or future outdoor living enhancements.

Recent updates and highlights include:
     Renovated kitchen with granite countertops
     Stainless steel appliance package
     White shaker-style cabinetry
     Hardwood flooring throughout the main living areas
     Fresh neutral paint
     Recessed lighting
     Spacious primary suite with vaulted ceiling
     Walk-in closet and private primary bath
     Bright, open floor plan
     Large, level lot
     Move-in ready condition
#MDHR2057088

JARRETTSVILLE

3906 BOXWOOD ROAD

4 Beds

2 Baths

2,736 Sq.Ft.

$589,000

MLS#: MDHR2057088
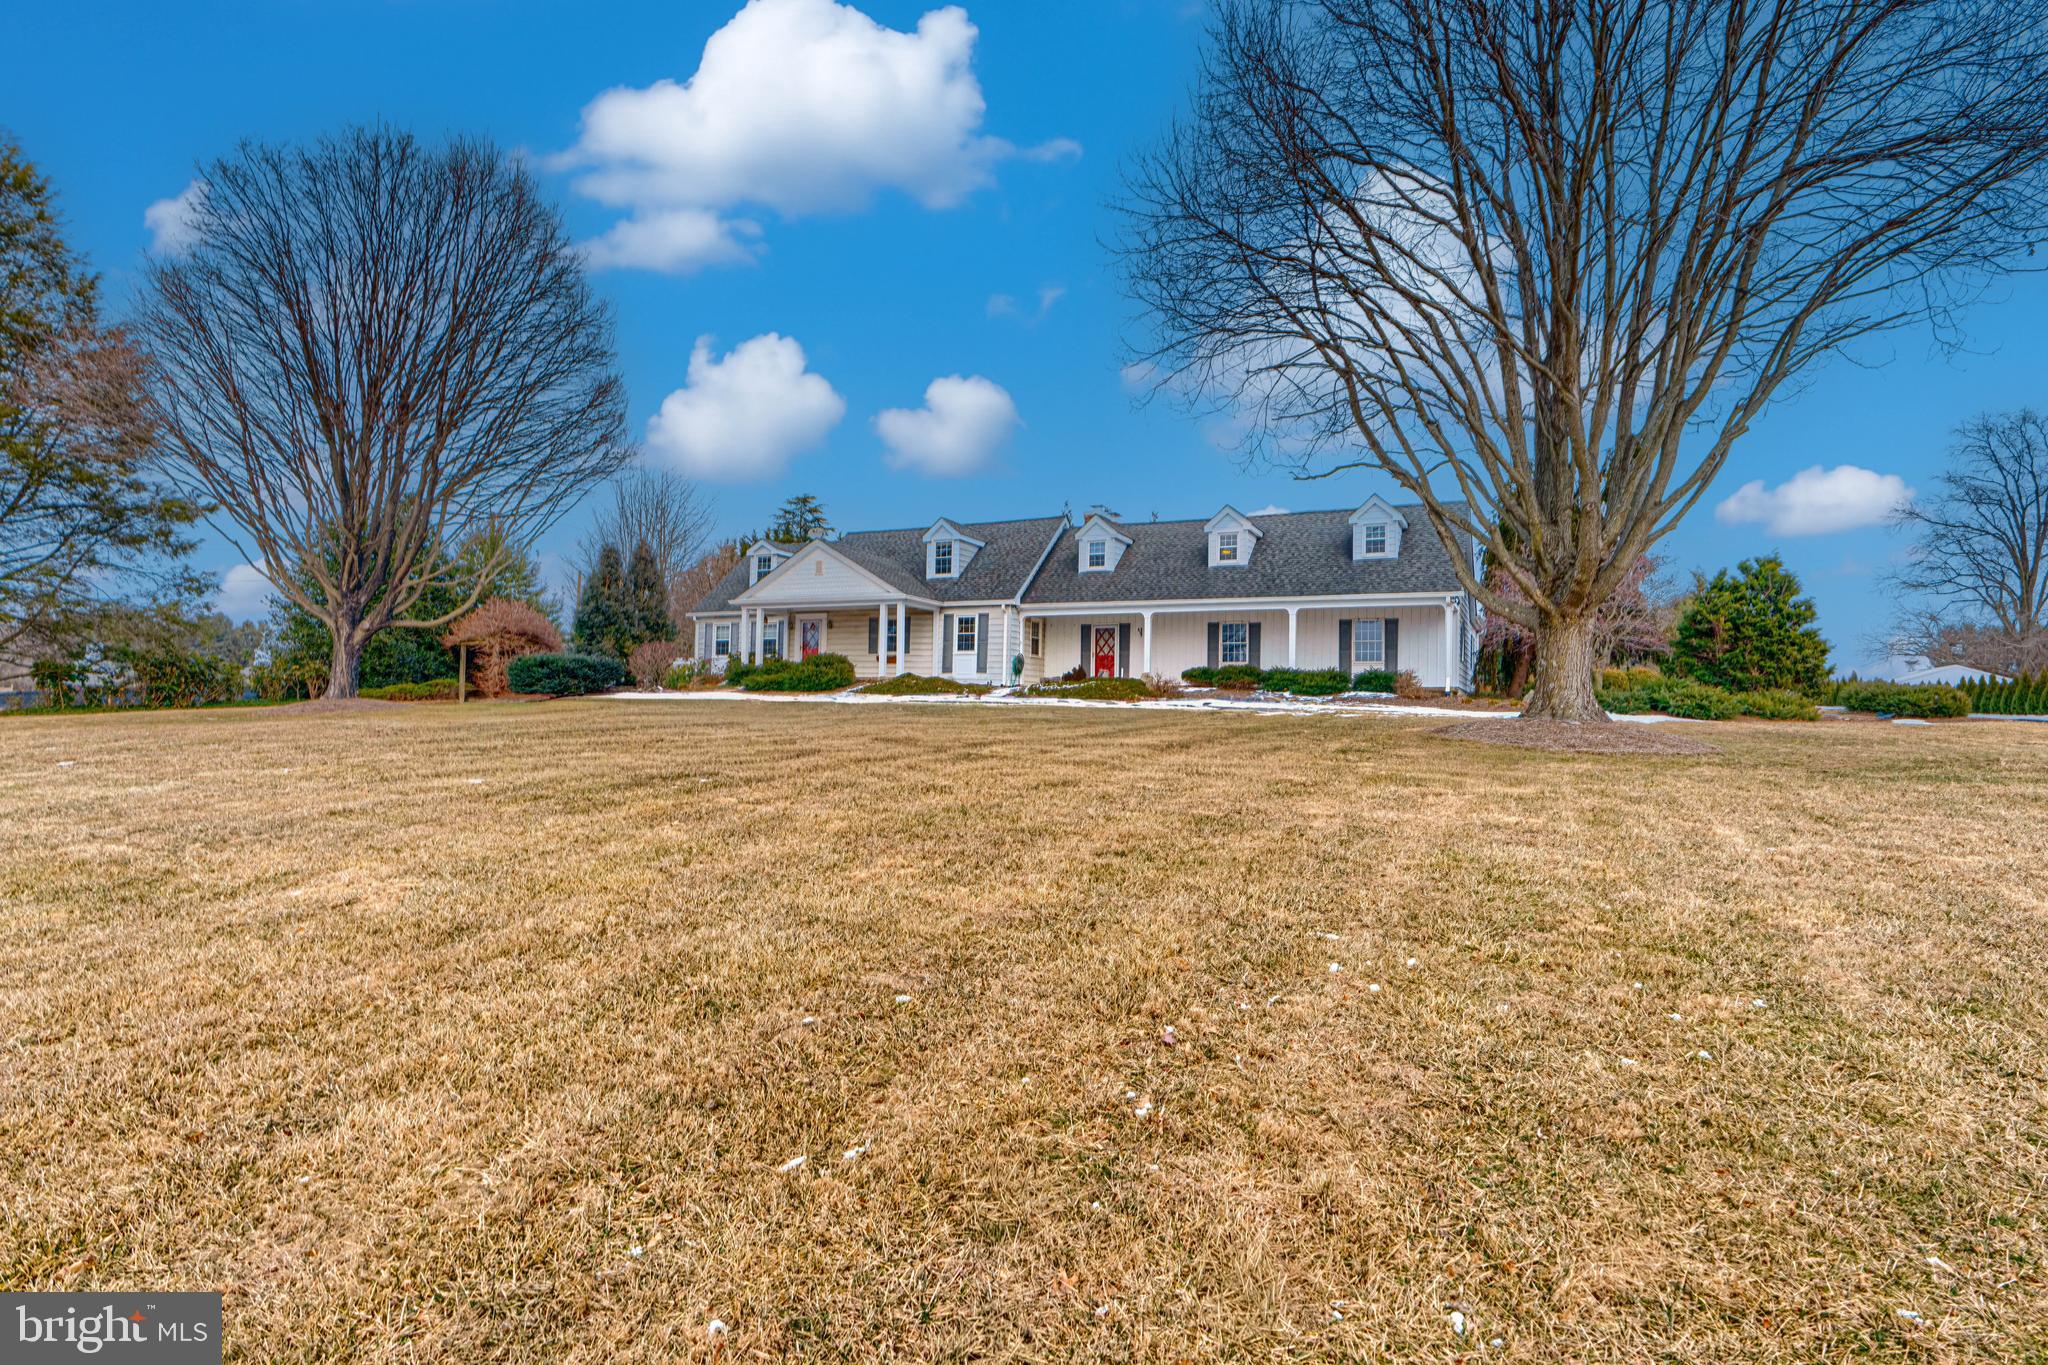
PRICE IMPROVEMENT!!  Welcome to this exceptional Cape Cod-style estate set on 4 level acres, offering 3,900 square feet of finished living space. Formerly known as Maryland Aquatics (a local business), this agriculturally zoned property is ideal for entrepreneurs, hobbyists, and car enthusiasts alike.
The home features 5 spacious bedrooms and 3 full bathrooms, including a highly desirable first-floor primary suite. The kitchen/family room combination is designed for both functionality and entertaining, featuring granite countertops, a center island, and ample cabinetry. Additional highlights include a sun-filled sunroom, cedar closet, and separate in-law quarters—perfect for extended family or guests.
Outdoor living is just as impressive with a covered front porch, low-maintenance vinyl deck, landscaping, and a tranquil koi pond, creating a serene retreat. The property is well-equipped for business or storage needs, with a massive 60x48 greenhouse, a 24x80 storage facility, and a 2-car garage. The property comes with many updates, with a complete list available upon request.  Whether you're a car enthusiast seeking ample space for vehicle storage, a business owner needing room for equipment and supplies, or someone looking for a unique property with flexible use potential, this one-of-a-kind offering delivers space, versatility, and opportunity—all in a peaceful Jarrettsville setting.
#MDHR2051230

JARRETTSVILLE

3427 N FURNACE ROAD

5 Beds

3 Baths

3,877 Sq.Ft.

$749,900

MLS#: MDHR2051230
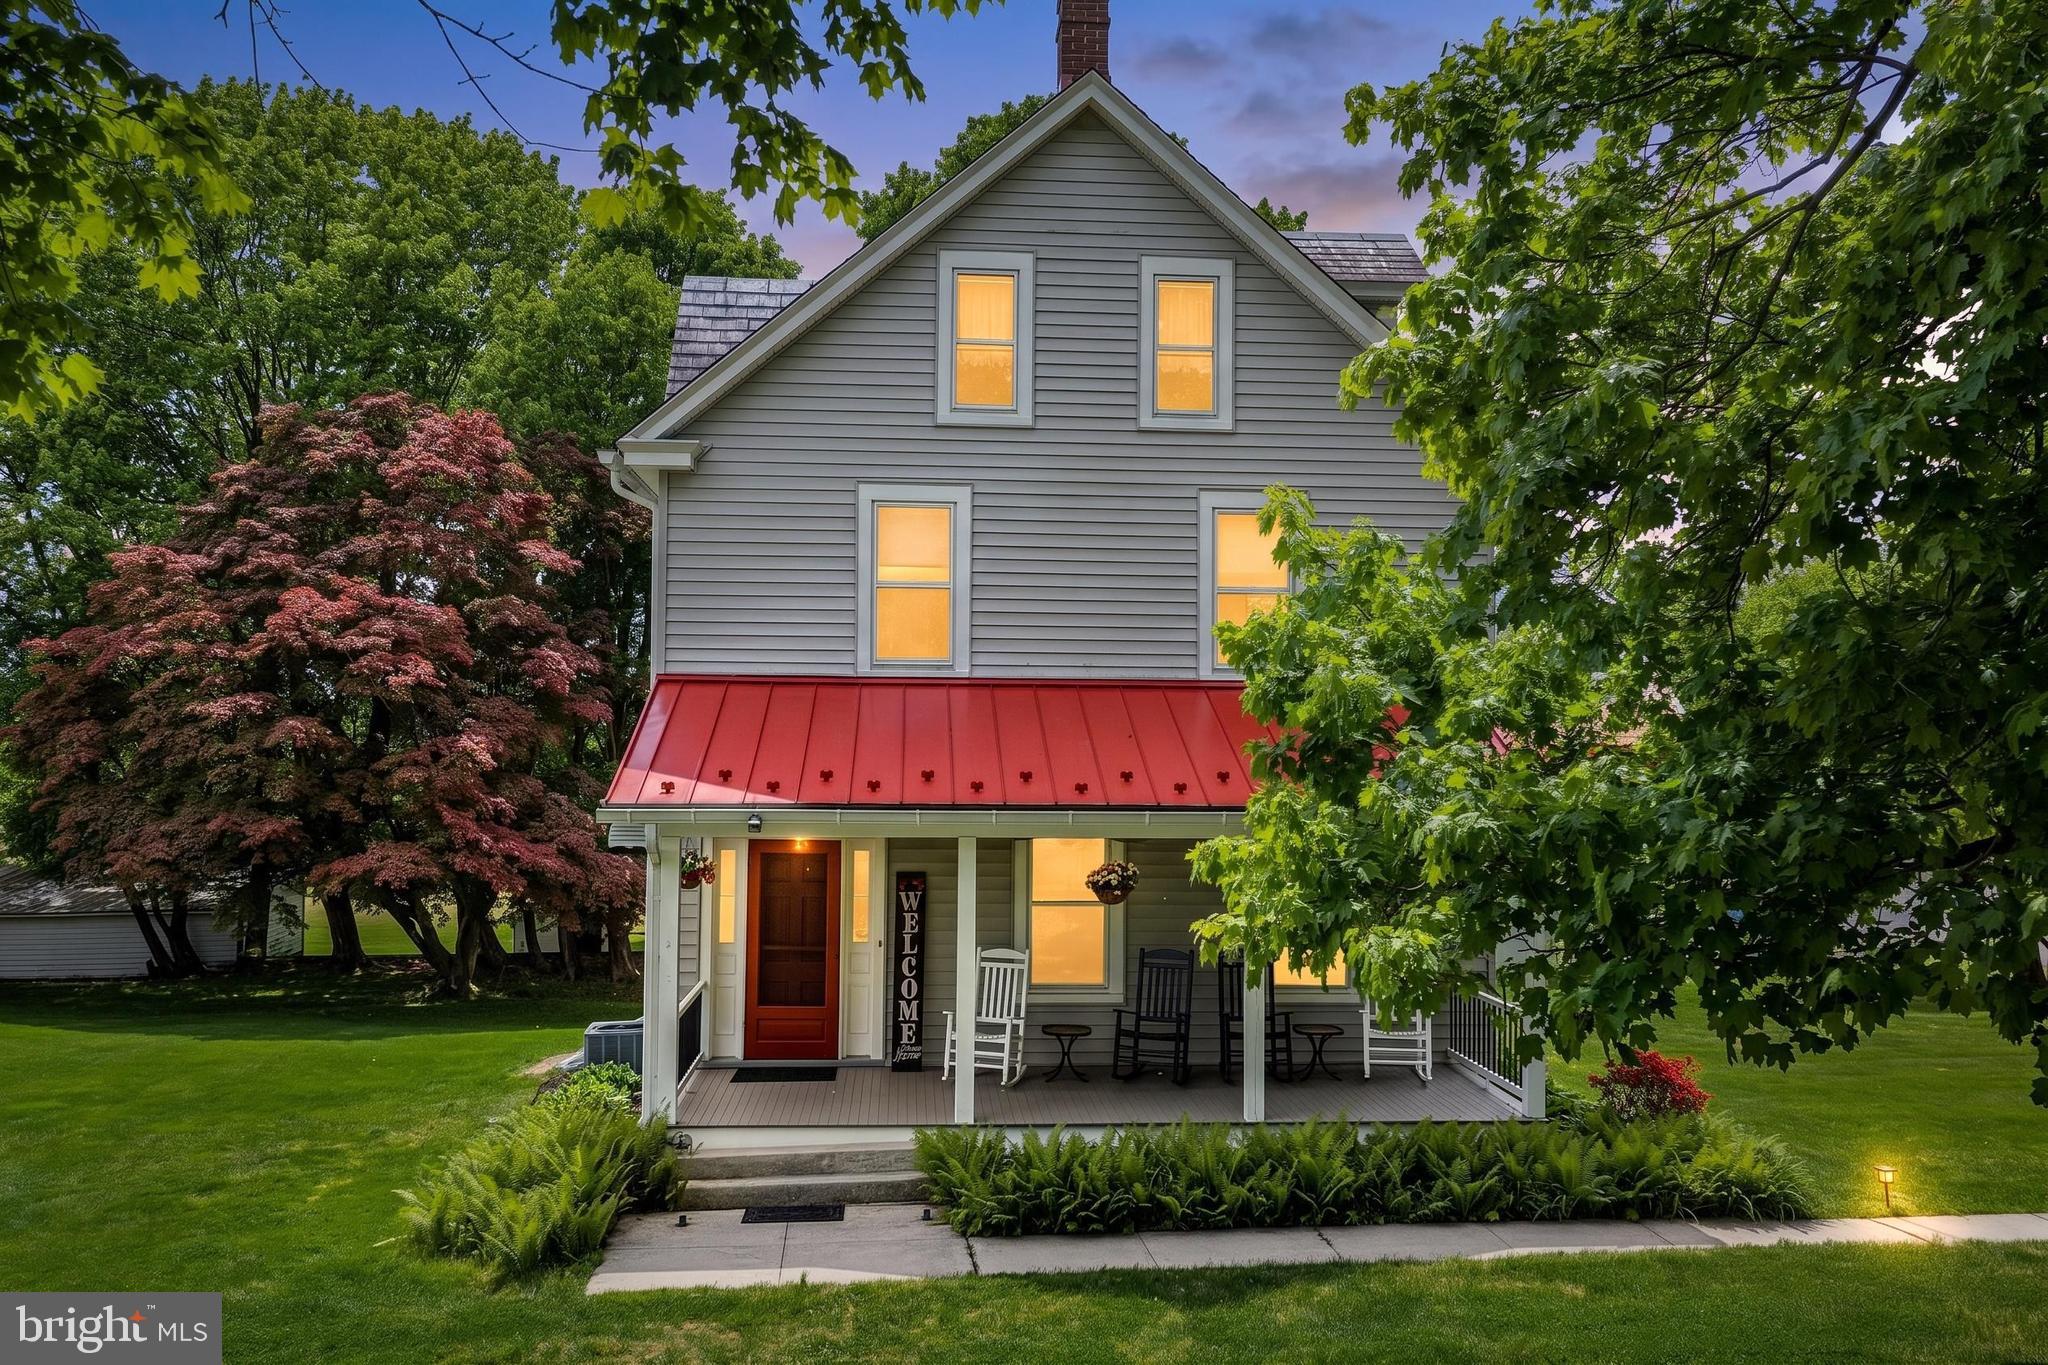
***PRICE IMPOROVEMENT*** RARE OPPORTUNITY TO OWN 3.34 PRIVATE ACRES IN THE HEART OF JARRETTSVILLE. THIS UNIQUE PROPERTY OFFERS THE PERFECT BLEND OF COUNTRY LIVING AND FUNCTIONAL SPACE WITH AN OVERSIZED DETACHED 3-CAR GARAGE, ICONIC RED BANK BARN, FENCED GARDEN AREA, SHARED POND, AND OPEN GROUNDS IDEAL FOR HOMESTEADING, HOBBY FARMING, HORSES, COLLECTOR VEHICLES, OR SIMPLY ENJOYING THE PEACEFUL NORTH HARFORD LIFESTYLE.

THE CHARMING 5-BEDROOM FARMHOUSE FEATURES OVER 2,100 SQUARE FEET OF LIVING SPACE FILLED WITH CHARACTER AND WARMTH. INSIDE, YOU'LL FIND BEAUTIFUL CHESTNUT NATURAL WOOD TRIM, REFINISHED PINE HARDWOOD FLOORS, SPACIOUS LIVING AREAS, AND THE TIMELESS CHARM ONLY A HISTORIC FARMHOUSE CAN PROVIDE. THE KITCHEN FEATURES STAINLESS STEEL APPLIANCES, WHILE IMPROVEMENTS OVER THE YEARS INCLUDE UPDATED PLUMBING, 200-AMP ELECTRIC SERVICE, CENTRAL AIR CONDITIONING, AND UPDATED BATHROOMS. ADDITIONAL FEATURES INCLUDE AN UNFINISHED BASEMENT, DURABLE SLATE ROOF, INVITING COVERED PORCHES, AND BEAUTIFUL VIEWS OF THE SURROUNDING COUNTRYSIDE.

ONE OF THE PROPERTY'S MOST DISTINCTIVE FEATURES IS THE ICONIC RED BANK BARN, OFFERING INCREDIBLE FLEXIBILITY FOR AGRICULTURAL USES, LIVESTOCK, STORAGE, WORKSHOP SPACE, COLLECTOR VEHICLES, OR FUTURE CREATIVE USES. COMPLETE WITH HORSE STALLS, ELECTRIC, WATER, AND MULTIPLE LEVELS OF USABLE SPACE, THIS REMARKABLE STRUCTURE IS A RARE FIND IN TODAY'S MARKET. ADDITIONAL OUTBUILDINGS INCLUDE A DETACHED 3-CAR GARAGE WITH A HALF BATH, TWO STORAGE SHEDS, A CHICKEN COOP, AND ADDITIONAL STORAGE BUILDINGS TO SUPPORT A WIDE VARIETY OF USES.

ENJOY ACCESS TO THE SHARED POND, MATURE LANDSCAPING, GARDEN SPACE, AND THE PEACEFUL RURAL SETTING WHILE STILL BEING CONVENIENTLY LOCATED NEAR SHOPPING, DINING, AND EVERYDAY AMENITIES.

WHETHER YOU'RE SEEKING A WORKING FARMETTE, HOMESTEAD, HORSE PROPERTY, CAR COLLECTOR'S HAVEN, WORKSHOP SPACE, OR SIMPLY A PRIVATE COUNTRY RETREAT, THIS ONE-OF-A-KIND JARRETTSVILLE PROPERTY OFFERS A LIFESTYLE THAT IS BECOMING INCREASINGLY DIFFICULT TO FIND IN HARFORD COUNTY.
#MDHR2054526

JARRETTSVILLE

4024 OLD FEDERAL HILL ROAD

5 Beds

2 Baths

2,108 Sq.Ft.

$595,000

MLS#: MDHR2054526
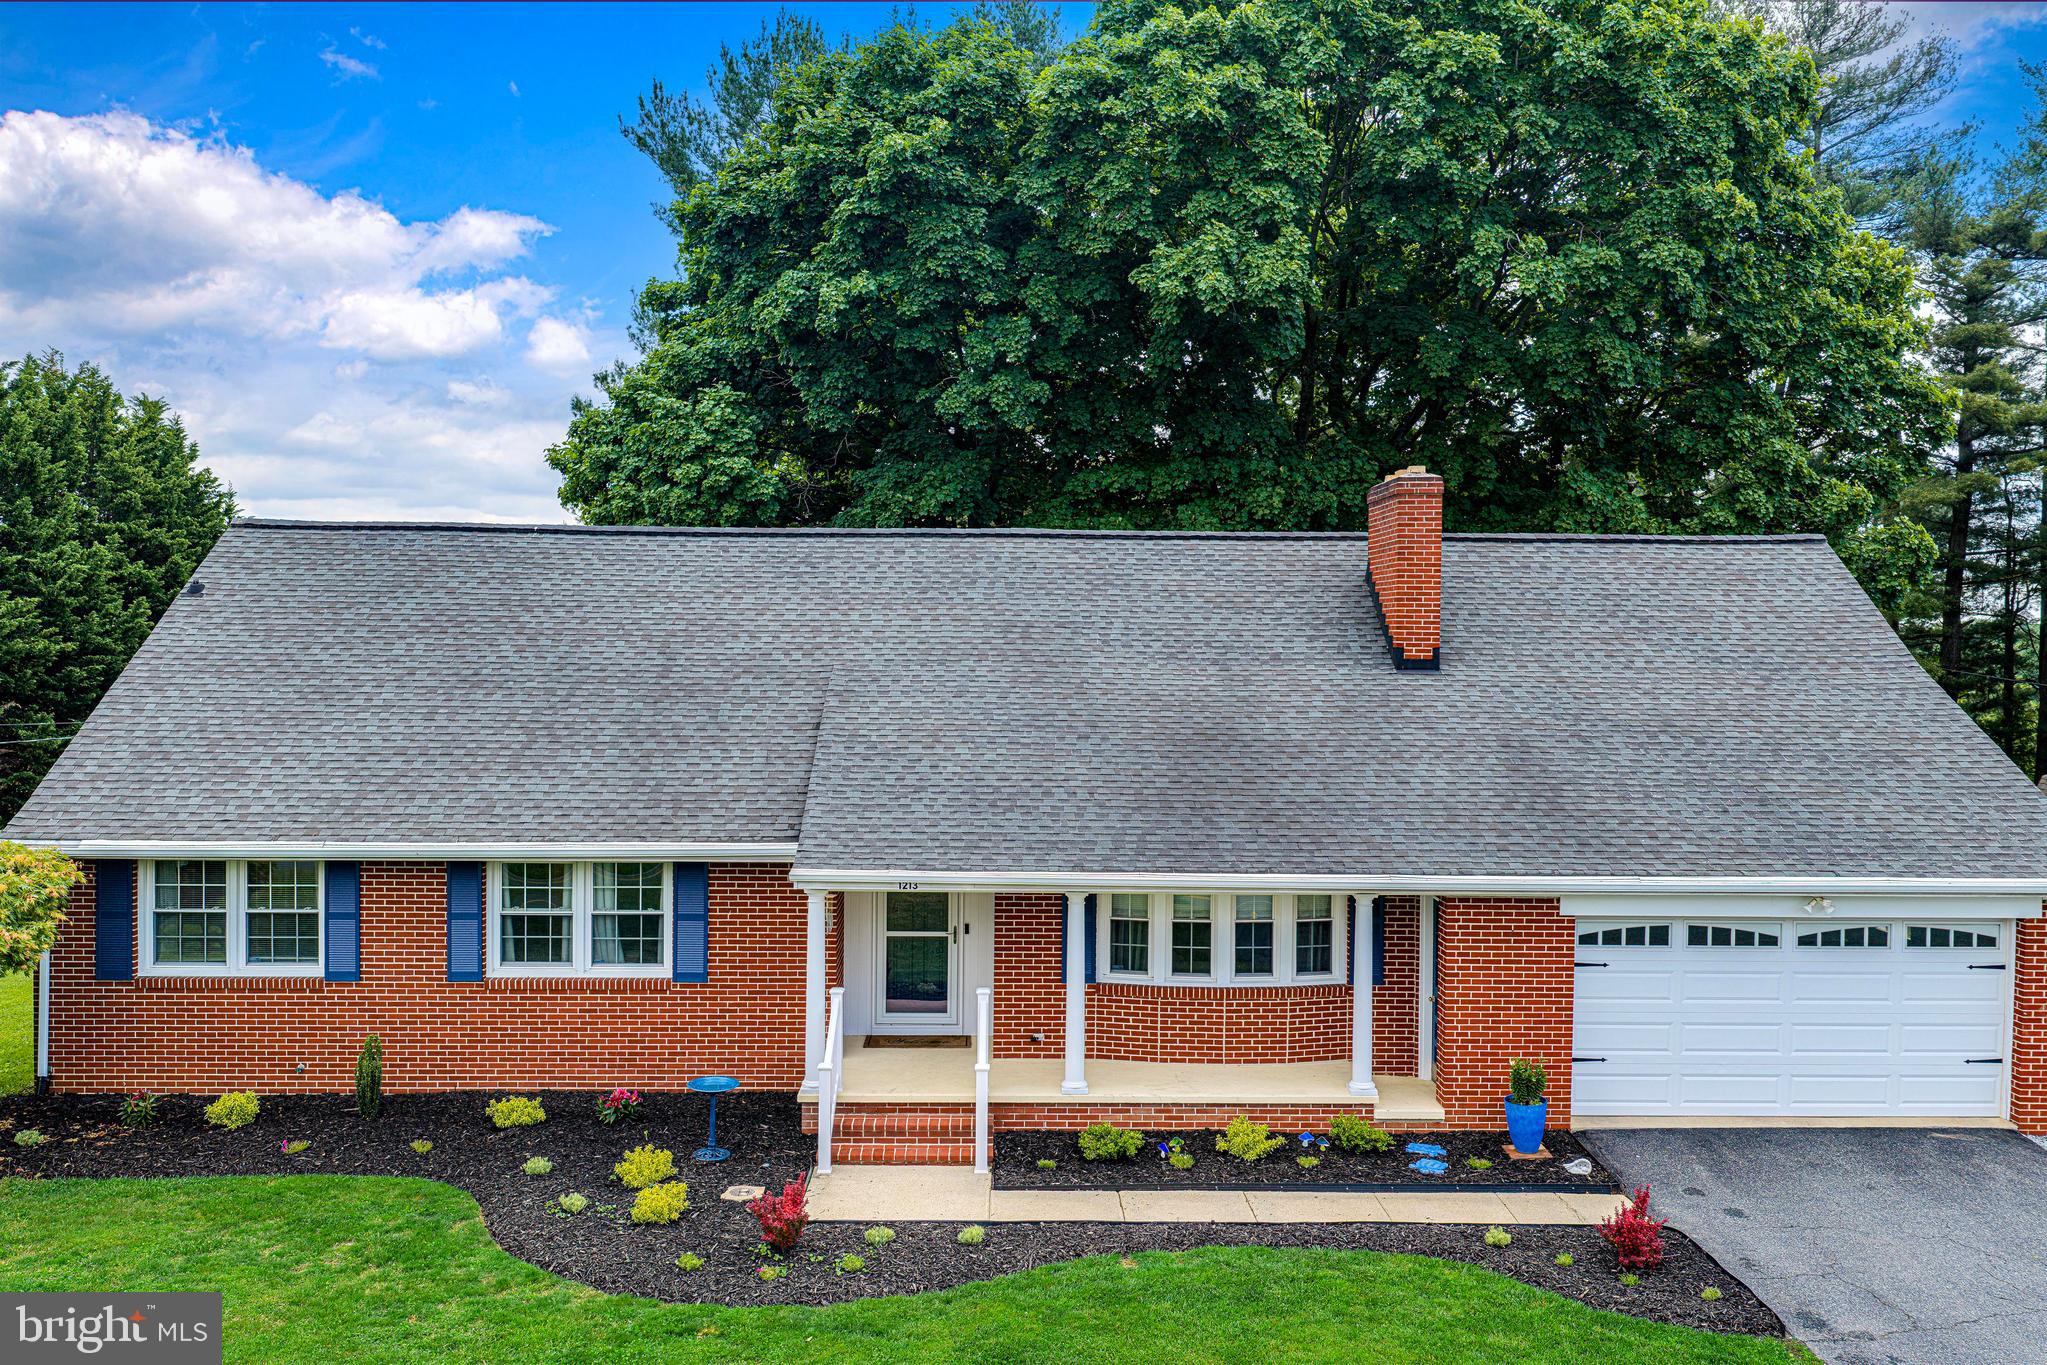
THIS CHARMING 4 BEDROOM, 3 BATH,  2,730 SQUARE FOOT, ALL BRICK CAPE COD BLENDS TIMELESS CHARACTER WITH MODERN UPGRADES, PERFECTLY SITUATED IN A VERSATILE VILLAGE RESIDENTIAL ZONE.  STEP INSIDE TO FIND GLEAMING HARDWOOD FLOORS AND A BRIGHT LIVING ROOM ANCHORED BY A LARGE BAY WINDOW AND A COZY STONE FIREPLACE. THE FORMAL DINING ROOM FEATURES ELEGANT CORNER CABINETS, BAY WINDOW AND DECORATIVE COLUMNS. THE FAMILY ROOM OFFERS AUTHENTIC KNOTTY PINE PANELING AND BUILT-IN SHELVING WITH AN ABUNDANCE OF WINDOWS PROVIDING NATURAL LIGHTING. 2023 REMODELED KITCHEN COMPLETE WITH STAINLESS STEEL APPLIANCES AND CUSTOM SOFT-CLOSE CABINETRY. ENJOY THE RARE CONVENIENCE OF TWO PRIMARY SUITES OFFERING AN IN-LAW POTENTIAL, ONE ON THE FIRST FLOOR AND ONE ON THE SECOND FLOOR EACH WITH A PRIVATE BATH. THE SECOND FLOOR BATH OFFERS A JUCUZZI SOAKING TUB WITH JETS. THE FULL HALL BATH WAS REMODELED IN 2024 FEATURING DOUBLE SINKS, A MODERN CERAMIC SHOWER AND STYLISH SIX-PANEL SLIDING CLOSET DOORS. THE SECOND FLOOR OFFERS A MASSIVE STORAGE AREA (28' X 22') ALONG WITH A WALK-IN CLOSET.  THE LOWER LEVEL OFFERS A SPACIOUS RECREATION ROOM (30' X 28') WITH NATURAL LIGHTING AND  DOUBLE DOORS LEADING TO  BACKYARD, LAUNDRY AND STORAGE ROOM.  WINDOWS ON FIRST FLOOR REPLACED 2021, BASEMENT WINDOWS 2023. THE EXTERIOR FEATURES A 1.25 ACRE LOT WITH COVERED FRONT PORCH, ATTACHED TWO CAR GARAGE,  AMPLE PARKING OFF DRIVEWAY FOR VR ZONING, RVS, CAMPERS, ETC. THE PRIVATE BACKYARD OFFERS A STUNNING LARGE TREE PROVIDING SHADE FOR THE LARGE CONCRETE PATIO FOR ENTERTAINING WITH EASY MAINTENANCE,  SHED 16' X 10' FOR STORAGE. NO HOA! NO SOLAR LEASE!
#MDHR2054984

JARRETTSVILLE

1213 BALDWIN MILL ROAD

4 Beds

3 Baths

3,626 Sq.Ft.

$600,000

MLS#: MDHR2054984
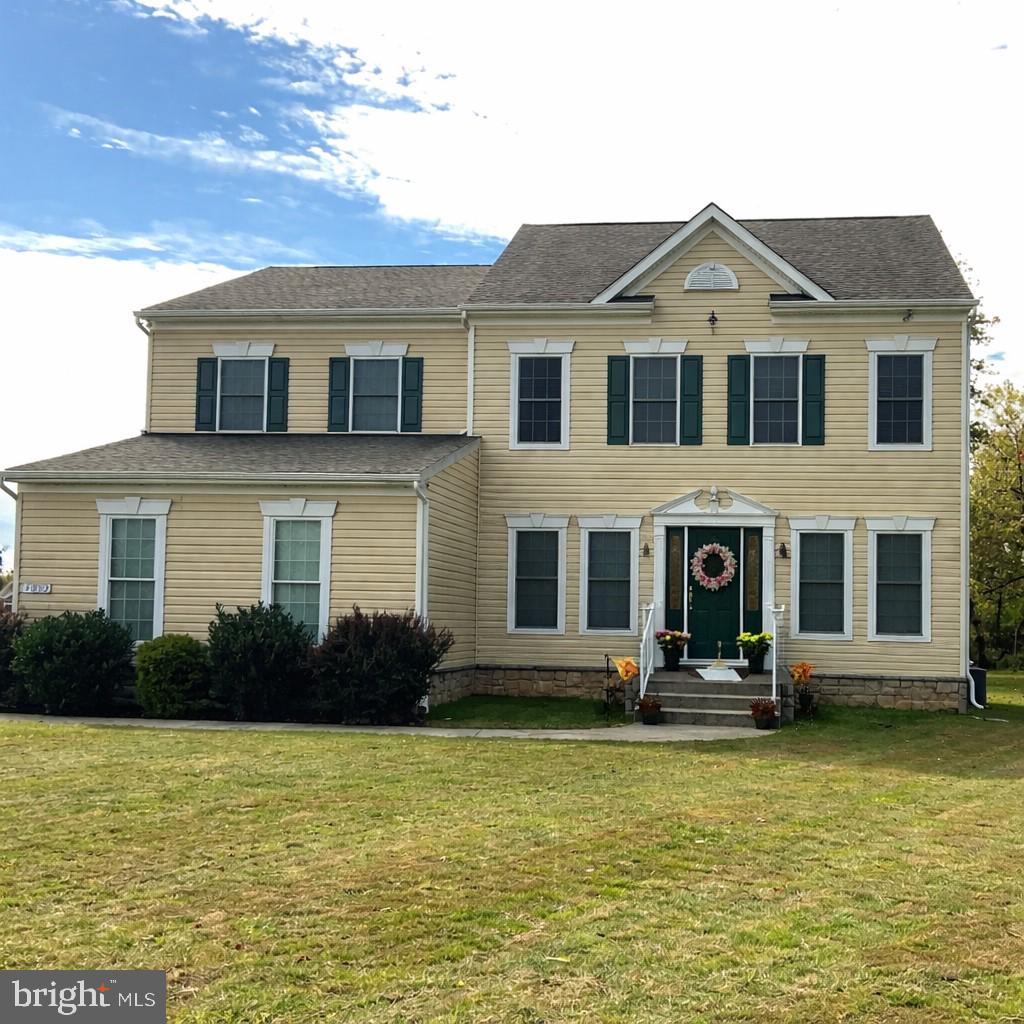
NEW PRICE, EXCEPTIONAL VALUE!!  This stunning property just became an even better investment with a recent price adjustment.  Welcome to your dream home: a beautifully designed, 3,800 sq ft single-family residence offering 4 generous bedrooms, 3.5 baths, plus dedicated office and library spaces, all set on a private 2.5-acre lot. Step inside to a bright, open-concept floor plan featuring high ceilings, hardwood floors, and large windows that fill the home with natural light. The large kitchen includes a butler’s pantry, perfect for entertaining or additional storage, and flows seamlessly into the formal dining room and spacious living area with a cozy fireplace.  
Upstairs the four bedrooms provide peaceful retreats; the primary suite is a luxurious haven with spa-inspired bath and 2 walk-in closets. Laundry is conveniently located just outside bedrooms and a large hall closet is great for storage.
Downstairs, the full basement has been transformed into an entertainer’s delight: an expansive recreation space anchored by a built-in bar, ready for game nights, movie viewing or casual gatherings.
Outside, enjoy serene country living with plenty of space to relax or garden. The property includes a shed and an area for a greenhouse, perfect for hobbyists and outdoor enthusiasts. With 2.5 acres of land, there’s room for outdoor entertainment, play, or simply taking in the peaceful surroundings.
#MDHR2048800

JARRETTSVILLE

4032 OLD FEDERAL HILL ROAD

4 Beds

3 Baths

3,864 Sq.Ft.

$760,000

MLS#: MDHR2048800
New on site today
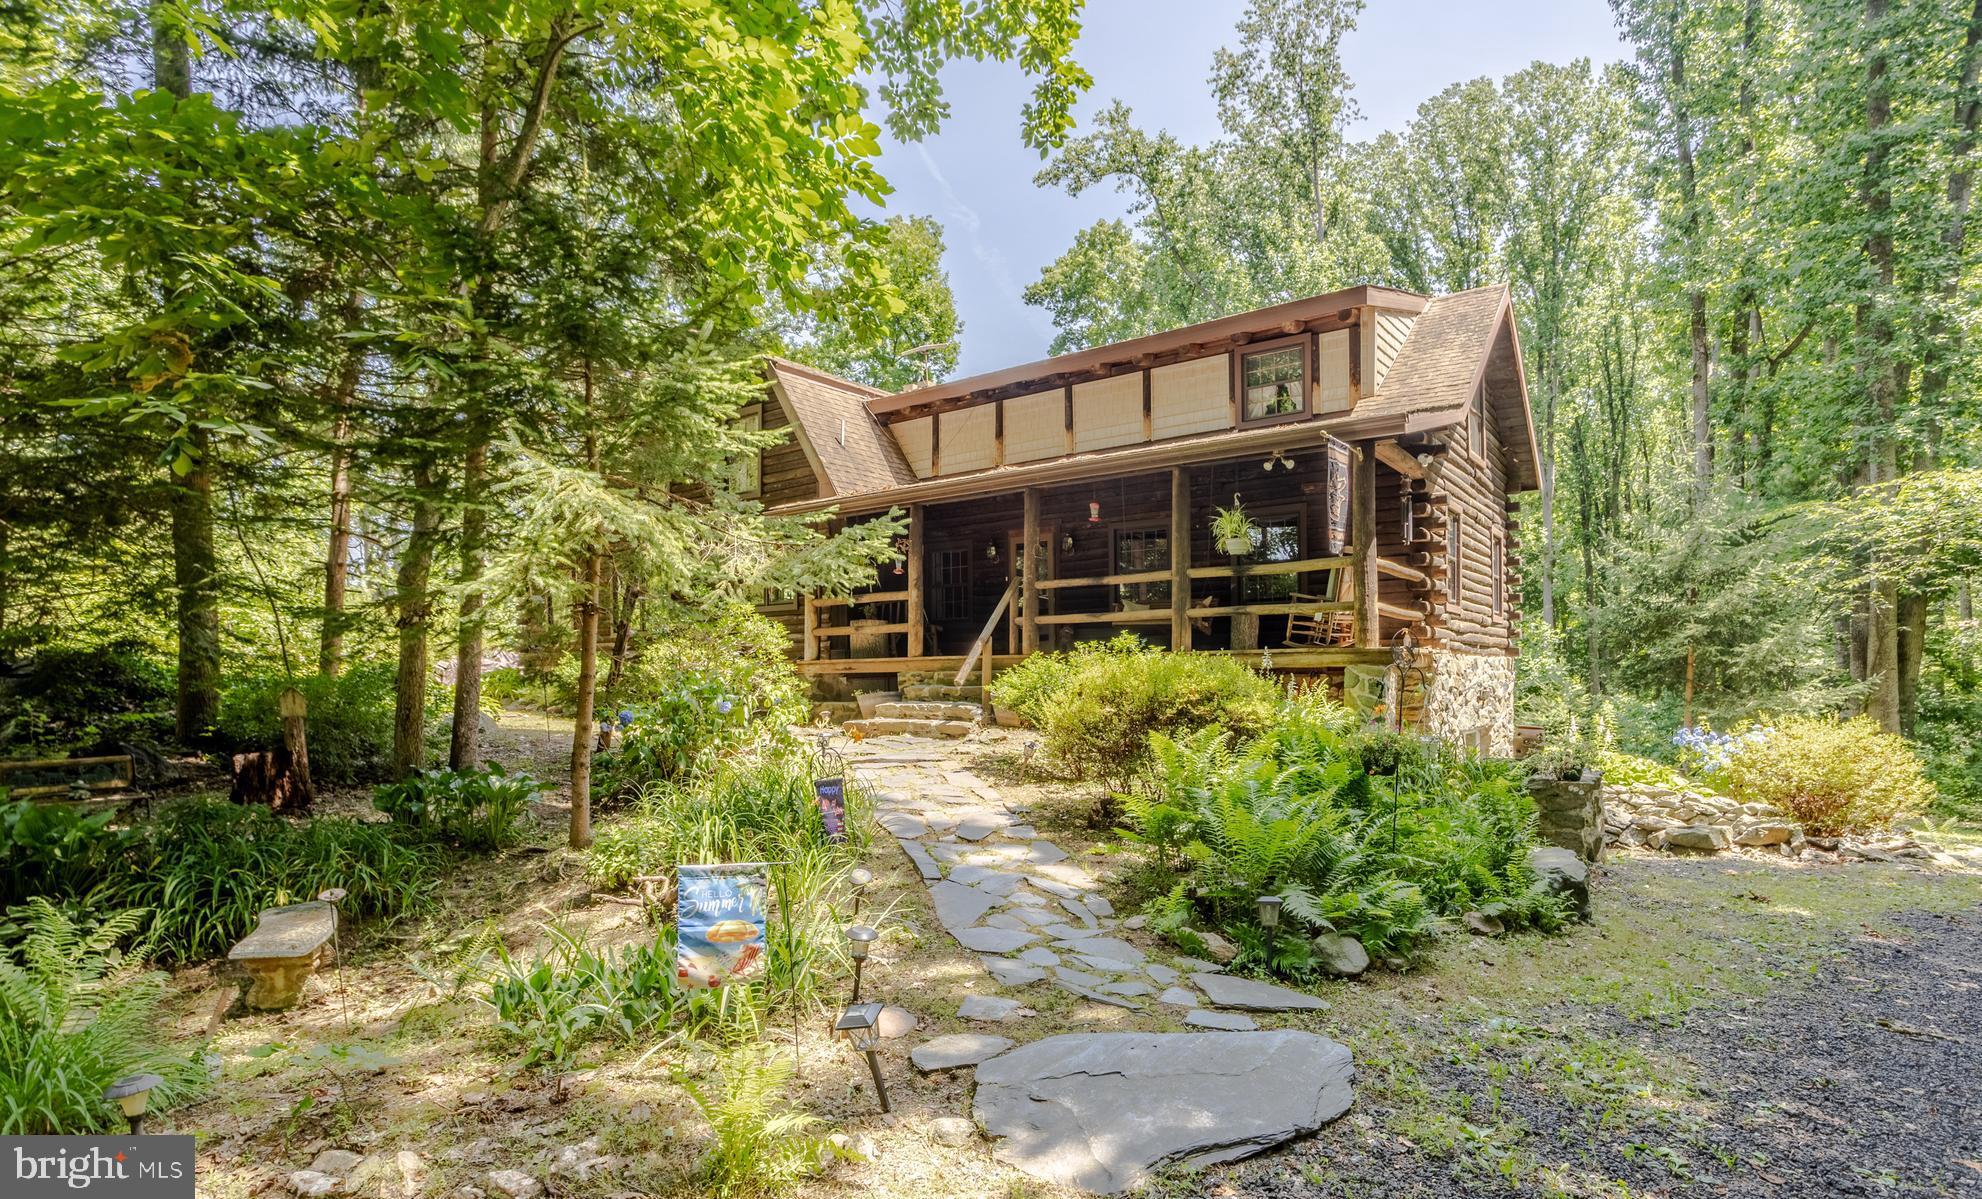
**Escape to your own private woodland retreat!** Nestled on nearly **7 acres** in the heart of Jarrettsville, this **custom-built log home**, lovingly owned by its **original owners**, offers a rare opportunity to enjoy peaceful living surrounded by nature. Located at the end of a shared driveway, the home is tucked among mature trees, providing exceptional privacy, breathtaking woodland views, and a tranquil setting unlike any other. 

Designed to embrace its natural surroundings, the home features **multiple covered porches** where you can relax with your morning coffee, unwind in the evening, or simply enjoy the sights and sounds of the forest in every season. Whether you're watching wildlife, listening to birdsong, or admiring the changing colors of the trees, every window offers a picturesque view.

Inside, you'll find over **2,600 square feet** of above-grade living space featuring **5 bedrooms, 2 full baths, and 1 half bath**. The warm, inviting interior showcases exposed log walls and beams, a stunning stone wood-burning fireplace, spacious formal living and dining areas, a kitchen with an island and pantry, and generous bedroom sizes. The full walkout basement offers over **1,500 square feet** of additional space, complete with a workshop and endless possibilities for future expansion. 

The property is currently enrolled in the **Forest Stewardship Program**, helping preserve the beauty and health of the surrounding forest while promoting responsible land management. Buyers should note that the property **may be removed from the program** if desired, offering flexibility for future use.

If you've been dreaming of a home where privacy, nature, and craftsmanship come together, this exceptional property is ready to welcome its next chapter. Experience the beauty of country living while remaining just a short drive from local conveniences.
#MDHR2057304

JARRETTSVILLE

3037 ROCKS ROAD

5 Beds

2 Baths

2,688 Sq.Ft.

$650,000

MLS#: MDHR2057304

 - property

Send a message

Message successfully sent.

Your message

What is 3 + 4 ?

Reason for contacting?

I agree to receive email communication and understand I can unsubscribe at any time.

I agree to be contacted by Charis Realty Group via call, email, and text for real estate services. To opt out, you can reply 'stop' at any time or reply 'help' for assistance. You can also click the unsubscribe link in the emails. Message and data rates may apply. Message frequency may vary. Privacy Policy

Sign Out

Virtual Assistant

Would you like to take the next step with this property? We can help you schedule a showing or virtual tour, or send you more details.

Yes, I would like more information.

Thank You for Your Reply, One of Our Agents will contact you as soon as possible

No, maybe later.

Thank you, you can always contact me via email, phone number or through the contact form.

Realhub AI

Lucy - Your AI-Powered Realtor

Update Your Temporary Password

Personalize your search

Enter your email and we'll notify you immediately when new listings match what you're looking for.

or enter email address

Already have an account ? Login here

Continue your home search

I agree to receive communications and understand I can unsubscribe at any time.

I agree to be contacted by Charis Realty Group via call, email, and text for real estate services. To opt out, you can reply 'stop' at any time or reply 'help' for assistance. You can also click the unsubscribe link in the emails. Message and data rates may apply. Message frequency may vary. Privacy Policy

Already have an account ? Login here

We use cookies

We use cookies primarily for analytics to enhance your experience. By accepting, you agree to our use of these cookies. You can manage your preferences or learn more about our cookies policy.