
Property
Beds
5
Full Baths
2
1/2 Baths
1
Year Built
1982
Sq.Footage
2,688
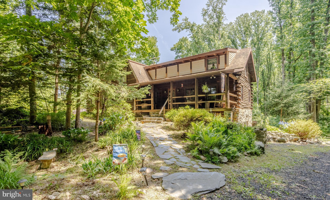
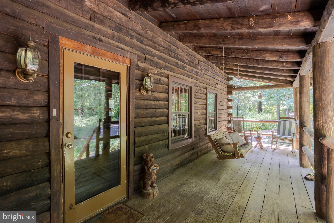
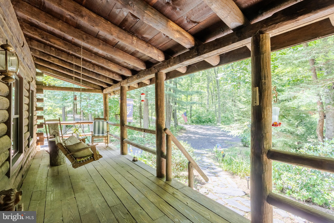
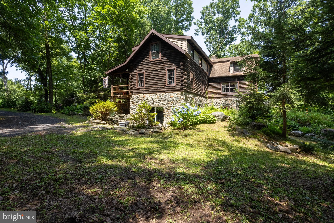
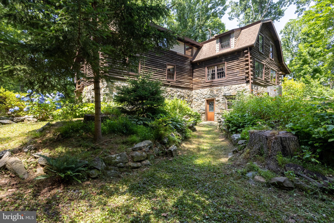
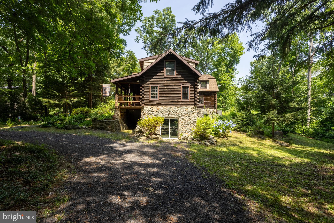
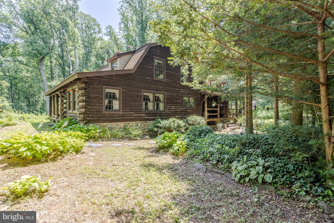
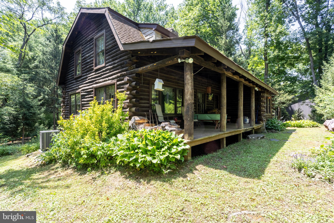
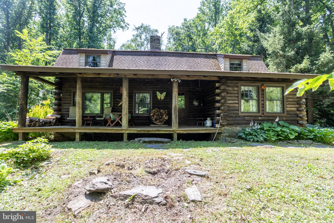
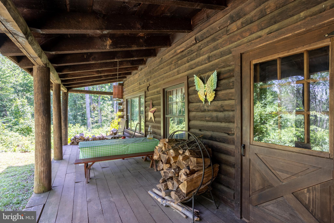
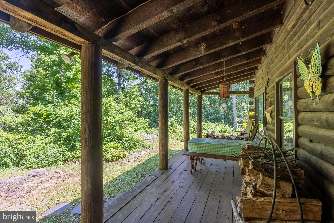
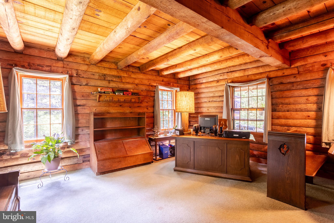
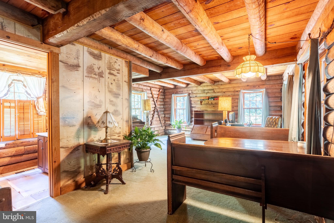
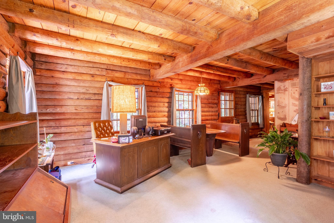
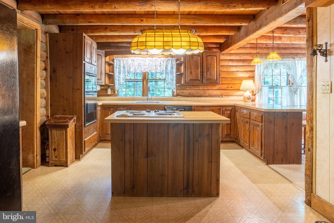
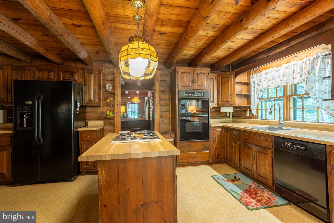
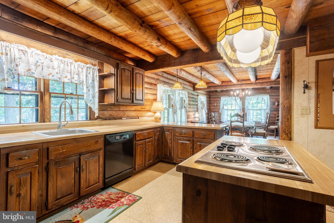
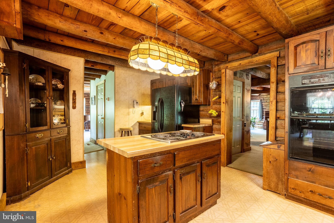
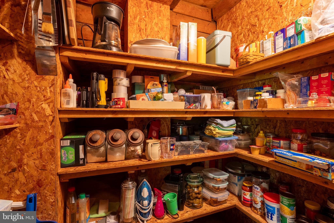
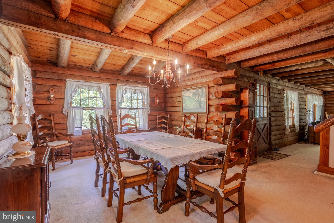
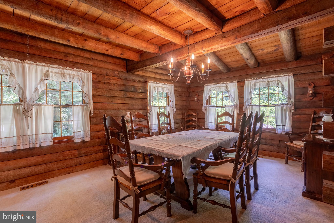
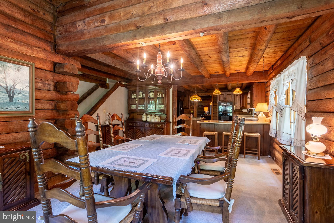
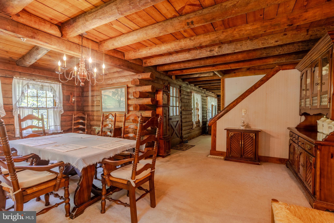
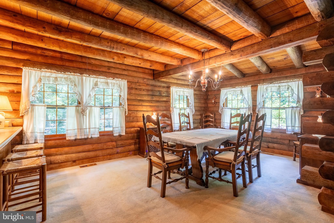
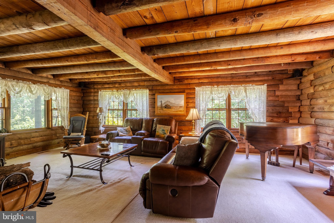
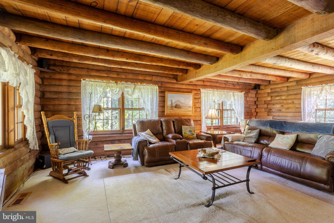
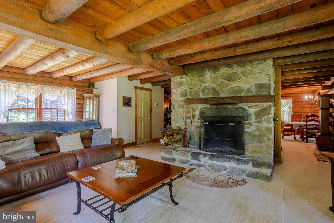
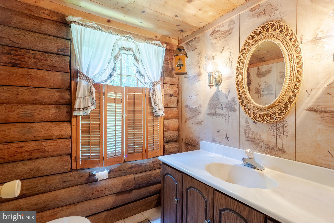
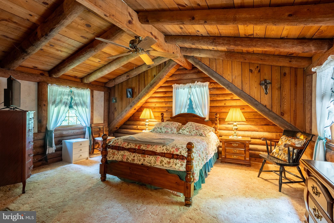
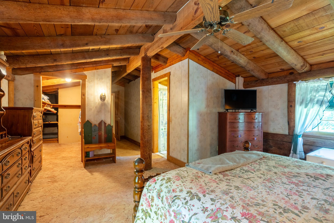
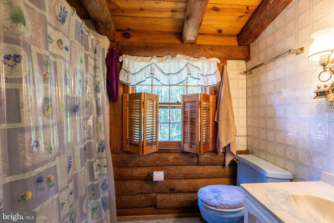
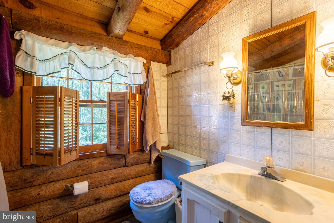
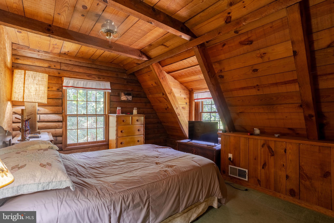
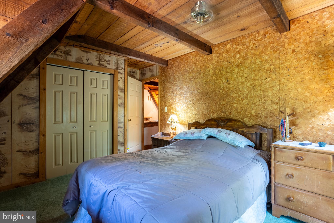
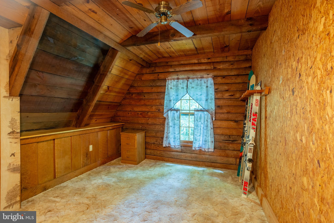
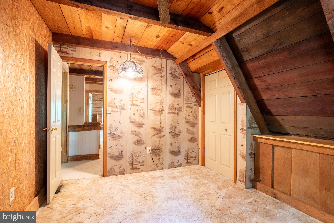
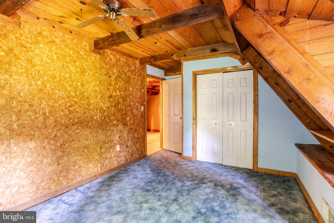
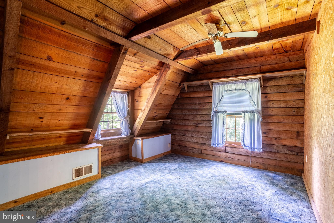
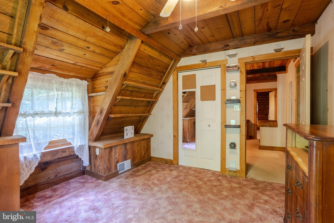
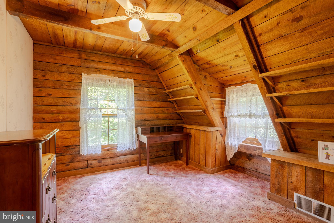
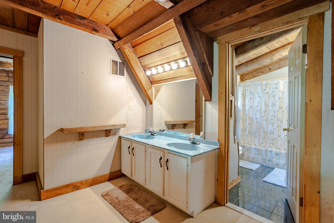
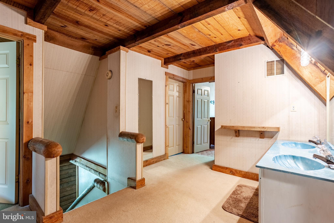
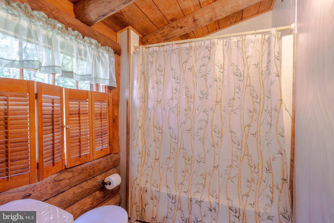
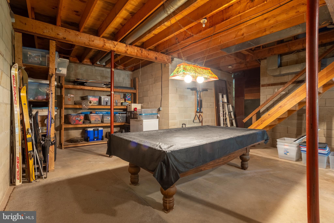
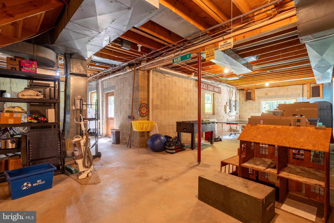
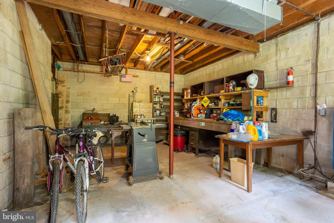
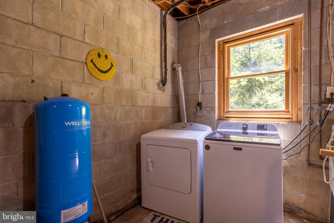
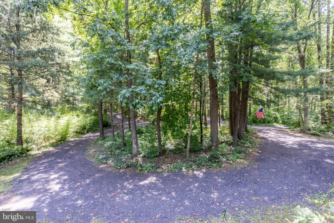
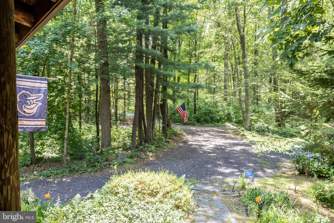
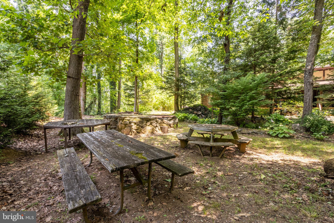
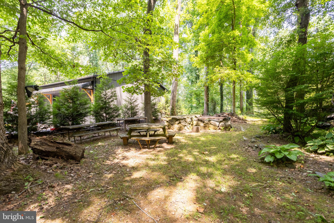
**Escape to your own private woodland retreat!** Nestled on nearly **7 acres** in the heart of Jarrettsville, this **custom-built log home**, lovingly owned by its **original owners**, offers a rare opportunity to enjoy peaceful living surrounded by nature. Located at the end of a shared driveway, the home is tucked among mature trees, providing exceptional privacy, breathtaking woodland views, and a tranquil setting unlike any other. Designed to embrace its natural surroundings, the home features **multiple covered porches** where you can relax with your morning coffee, unwind in the evening, or simply enjoy the sights and sounds of the forest in every season. Whether you're watching wildlife, listening to birdsong, or admiring the changing colors of the trees, every window offers a picturesque view. Inside, you'll find over **2,600 square feet** of above-grade living space featuring **5 bedrooms, 2 full baths, and 1 half bath**. The warm, inviting interior showcases exposed log walls and beams, a stunning stone wood-burning fireplace, spacious formal living and dining areas, a kitchen with an island and pantry, and generous bedroom sizes. The full walkout basement offers over **1,500 square feet** of additional space, complete with a workshop and endless possibilities for future expansion. The property is currently enrolled in the **Forest Stewardship Program**, helping preserve the beauty and health of the surrounding forest while promoting responsible land management. Buyers should note that the property **may be removed from the program** if desired, offering flexibility for future use. If you've been dreaming of a home where privacy, nature, and craftsmanship come together, this exceptional property is ready to welcome its next chapter. Experience the beauty of country living while remaining just a short drive from local conveniences.
Features & Amenities
Interior
-
Other Interior Features
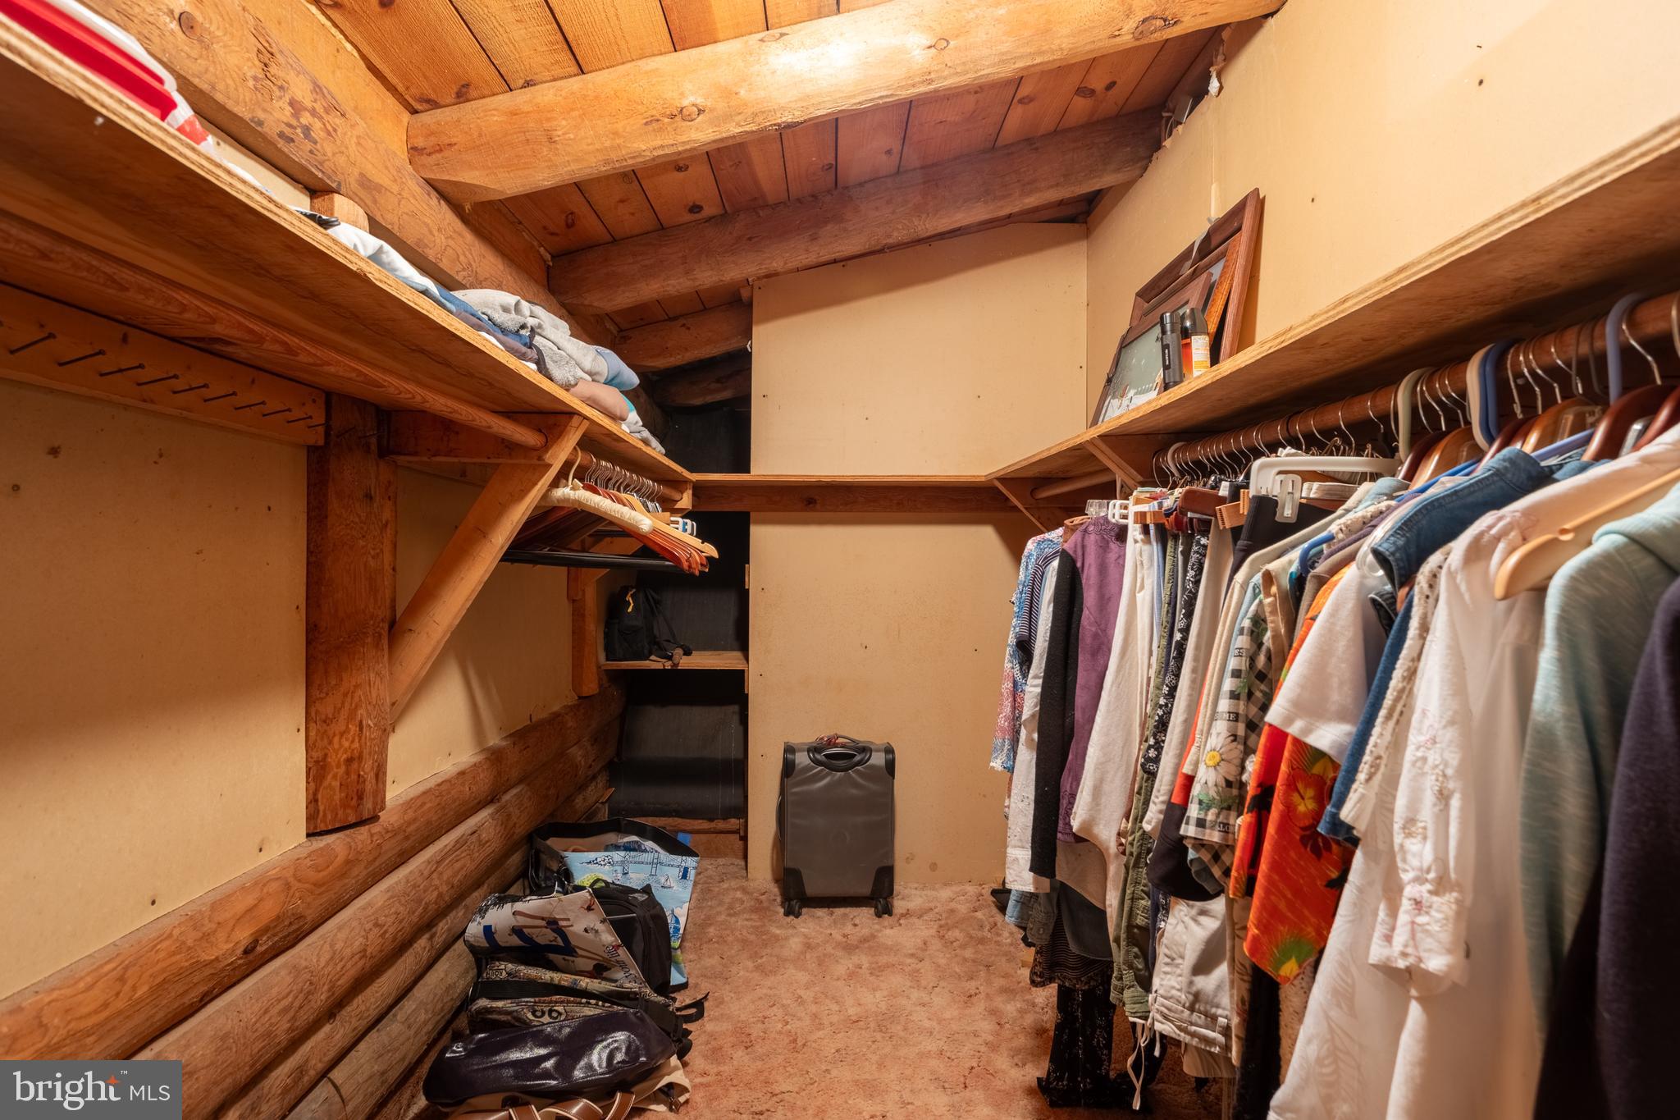
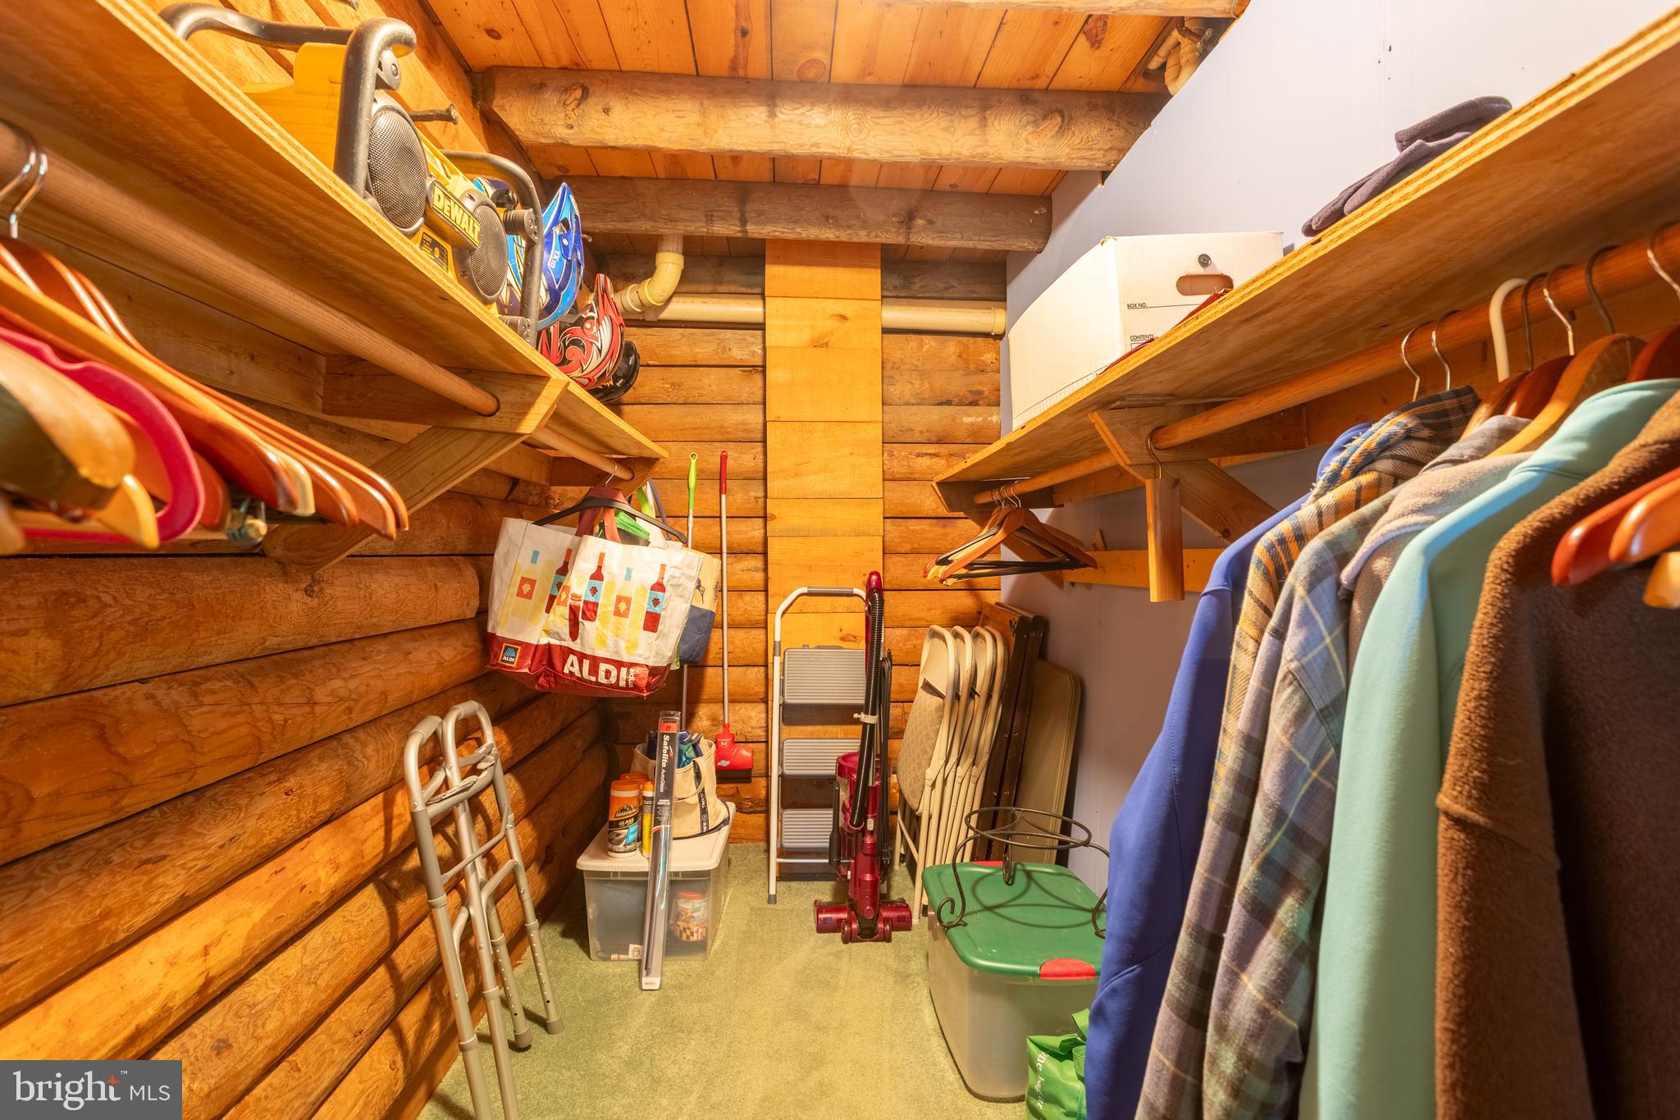
Ceiling Fan(s), Kitchen Island, Pantry, Walk-In Closet(s), Built-in Features, Beamed Ceilings
-
Total Bedrooms
5
-
Bathrooms
2
-
1/2 Bathrooms
1
-
Above Grade Finished Area
2688.0
-
Basement YN
YES
-
Cooling YN
YES
-
Cooling
Central Air, Ceiling Fan(s), Electric
-
Fireplace YN
YES
-
Heating YN
YES
-
Heating
Exhaust Fan, Electric, Heat Pump
-
Pet friendly
N/A
Exterior
-
Garage
No
-
Construction Materials
Frame
-
Parking
Gravel, Circular Driveway, Shared Driveway, Driveway
-
Patio and Porch Features
Porch
-
Pool
No
-
Waterfront YN
NO
-
View
Panoramic, Trees/Woods
Area & Lot
-
Lot Size(acres)
6.96
-
Lot Size(square feet)
303178.0
-
Property Type
Residential
-
Property Sub Type
Single Family Residence
-
Architectural Style
Log Home
Price
-
Sales Price
$650,000
-
Tax Amount
$4,166
-
Sq. Footage
2, 688
-
Price/SqFt
$241
HOA
-
Association
No
School District
-
Elementary School
NORTH BEND
-
Middle School
NORTH HARFORD
-
High School
NORTH HARFORD
Property Features
-
New Construction
NO
-
Foundation Details
Permanent
-
Senior Community YN
NO
-
Sewer
Septic Tank
-
Tax Lot
14
-
Water Source
Well
Schedule a Showing
Showing scheduled successfully.
Mortgage calculator
Estimate your monthly mortgage payment, including the principal and interest, property taxes, and HOA. Adjust the values to generate a more accurate rate.
Your payment
Principal and Interest:
$
Property taxes:
$
HOA fees:
$
Total loan payment:
$
Total interest amount:
$
Location
County
HARFORD
Elementary School
NORTH BEND
Middle School
NORTH HARFORD
High School
NORTH HARFORD
Listing Courtesy of Jonathan Phillip Jones , Coldwell Banker Realty
RealHub Information is provided exclusively for consumers' personal, non-commercial use, and it may not be used for any purpose other than to identify prospective properties consumers may be interested in purchasing. All information deemed reliable but not guaranteed and should be independently verified. All properties are subject to prior sale, change or withdrawal. RealHub website owner shall not be responsible for any typographical errors, misinformation, misprints and shall be held totally harmless.

AGENT
Phoebe Shilling
Call Phoebe today to schedule a private showing.

* Listings on this website come from the FMLS IDX Compilation and may be held by brokerage firms other than the owner of this website. The listing brokerage is identified in any listing details. Information is deemed reliable but is not guaranteed. If you believe any FMLS listing contains material that infringes your copyrighted work please click here to review our DMCA policy and learn how to submit a takedown request.© 2024 FMLS.
Related Properties
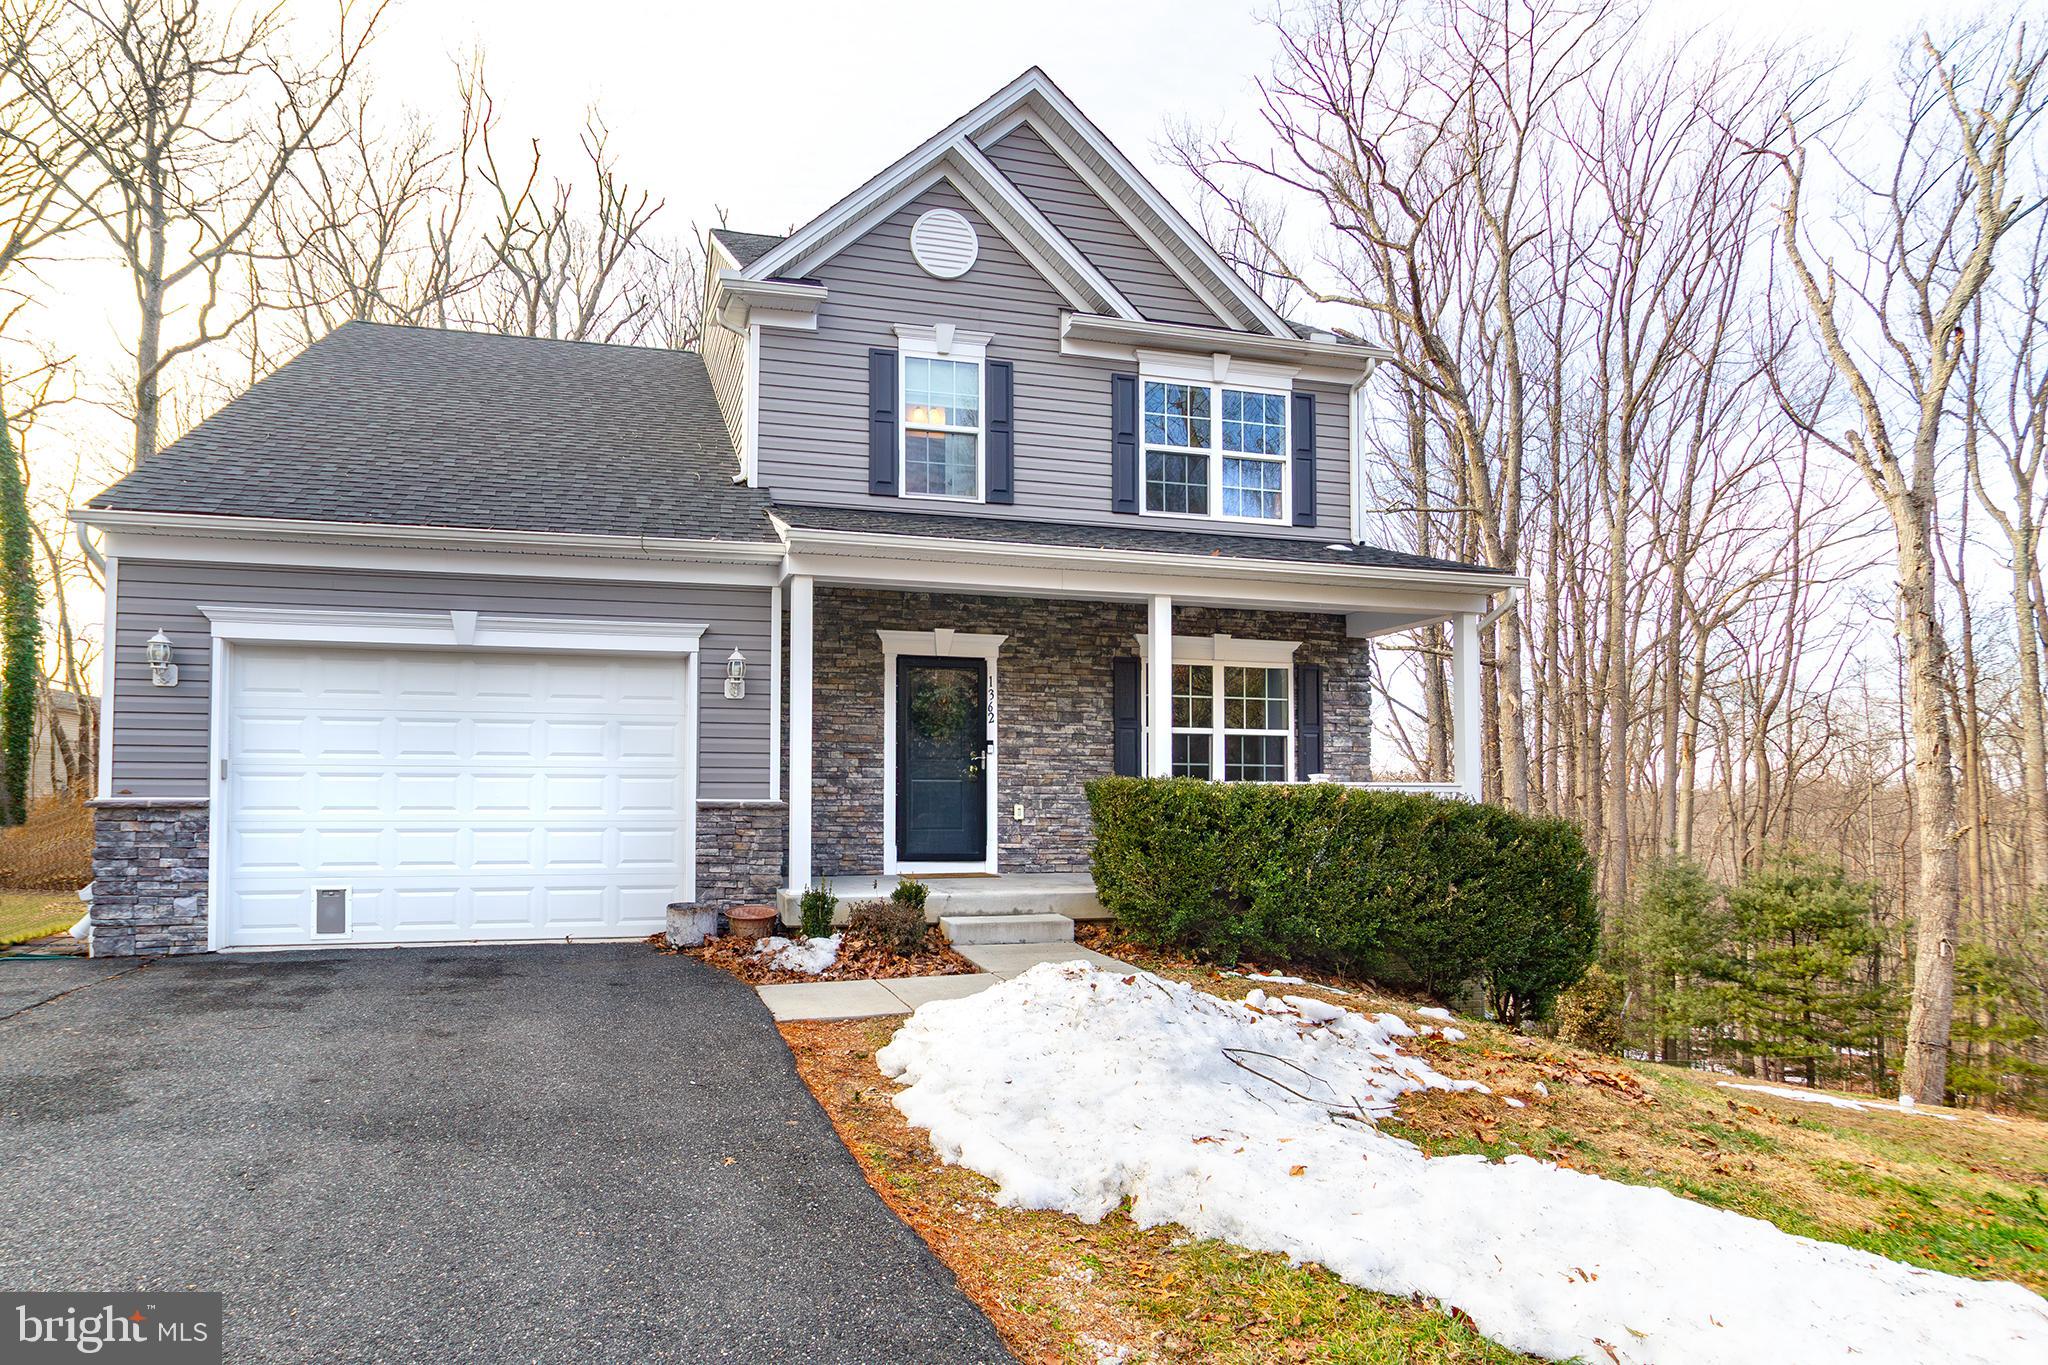
JARRETTSVILLE
1362 ROCKRIDGE ROAD
4 Beds
3 Baths
2,845 Sq.Ft.
$629,000
MLS#: MDHR2052338
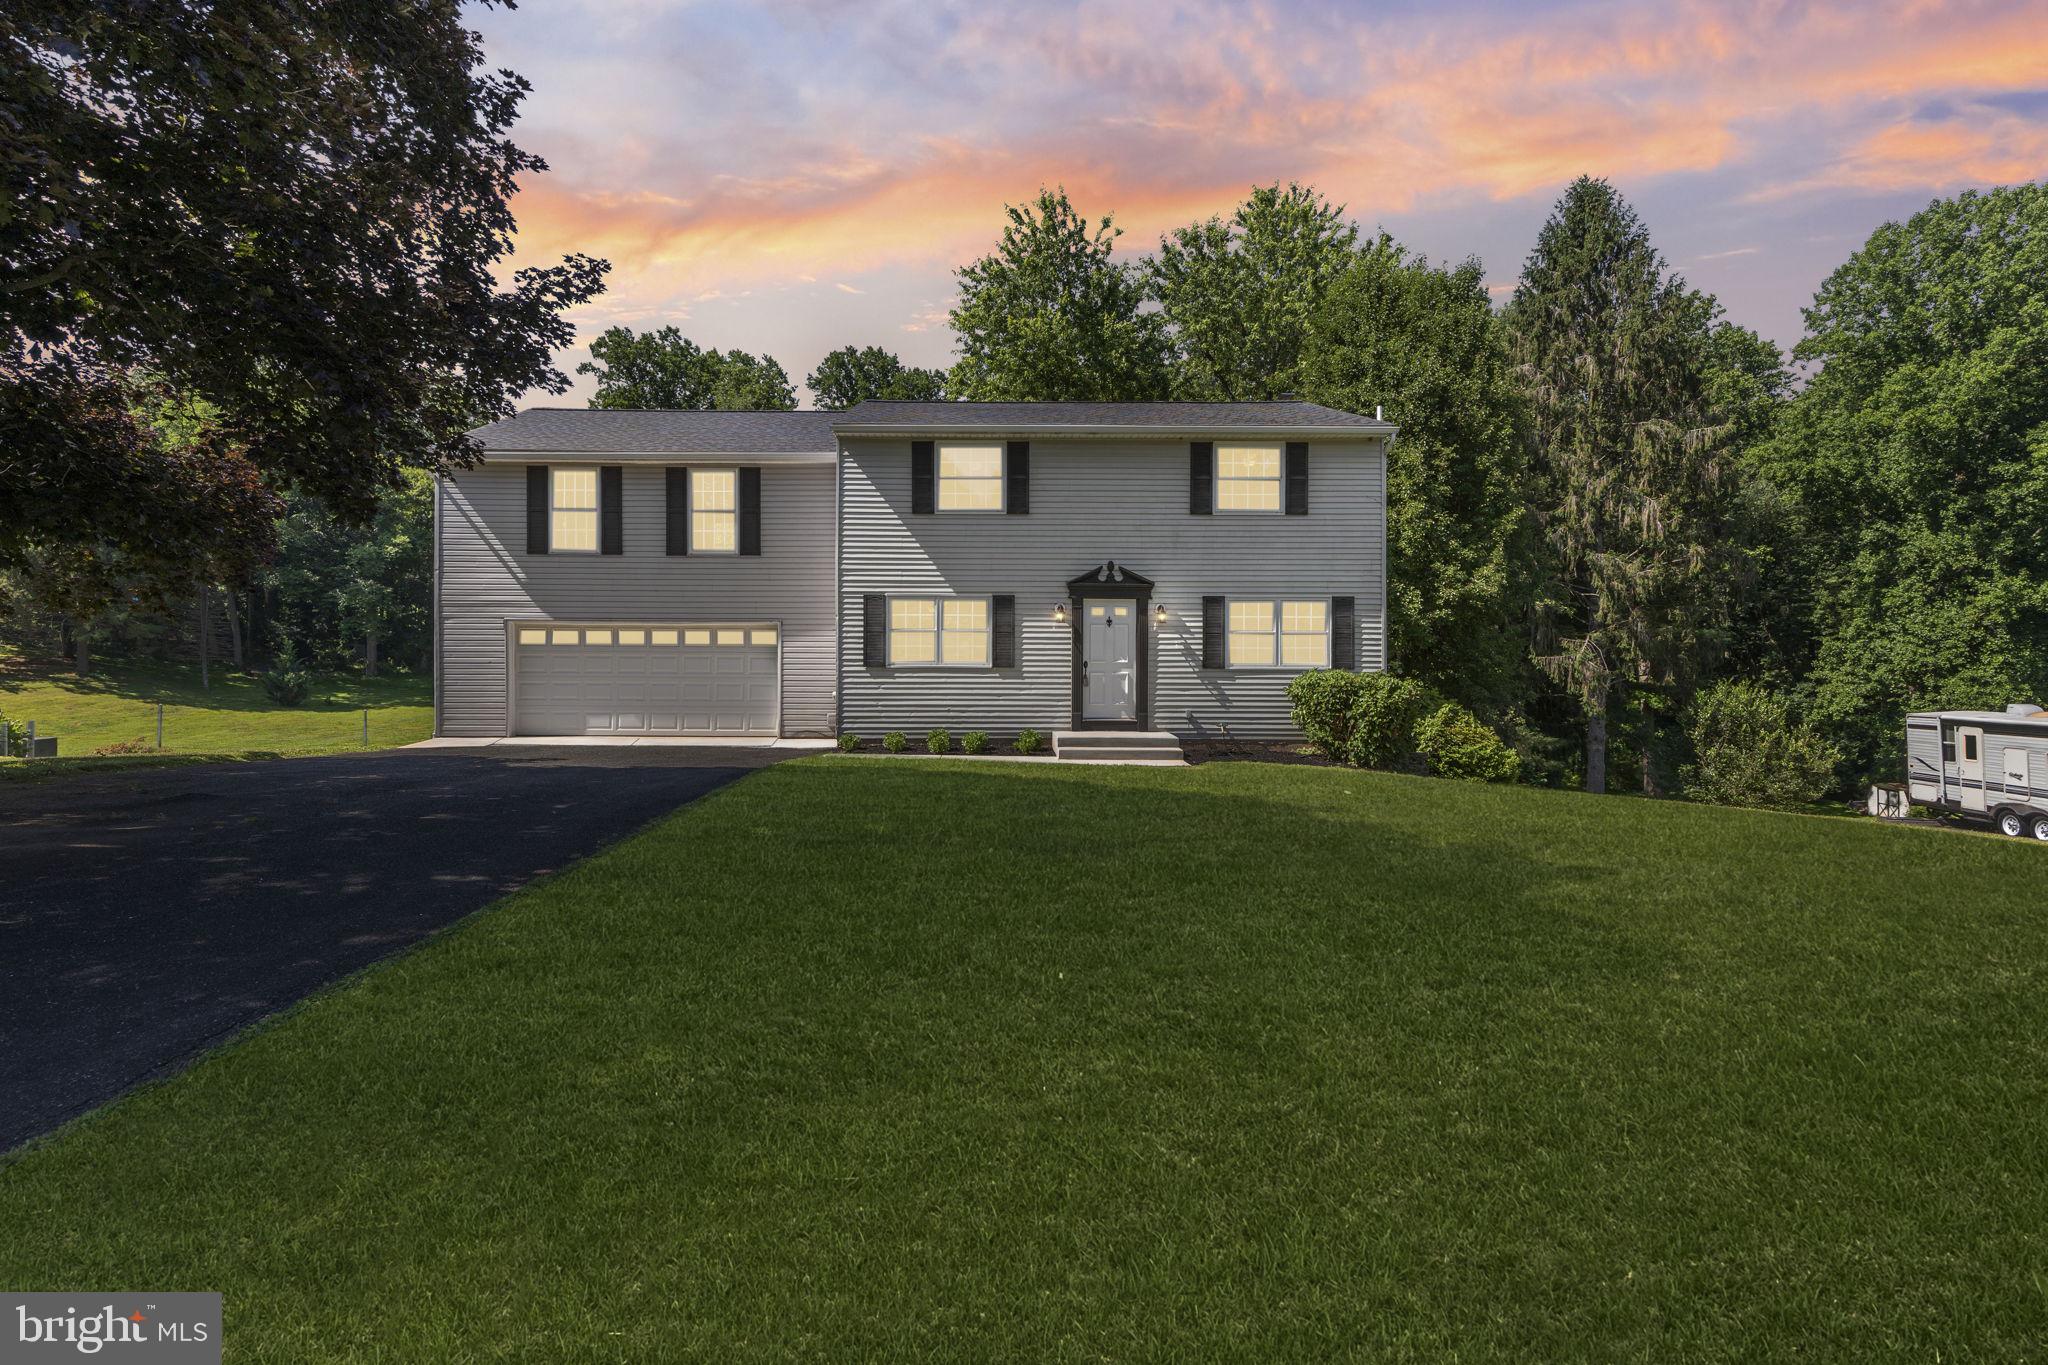
JARRETTSVILLE
3906 BOXWOOD ROAD
4 Beds
2 Baths
2,736 Sq.Ft.
$589,000
MLS#: MDHR2057088
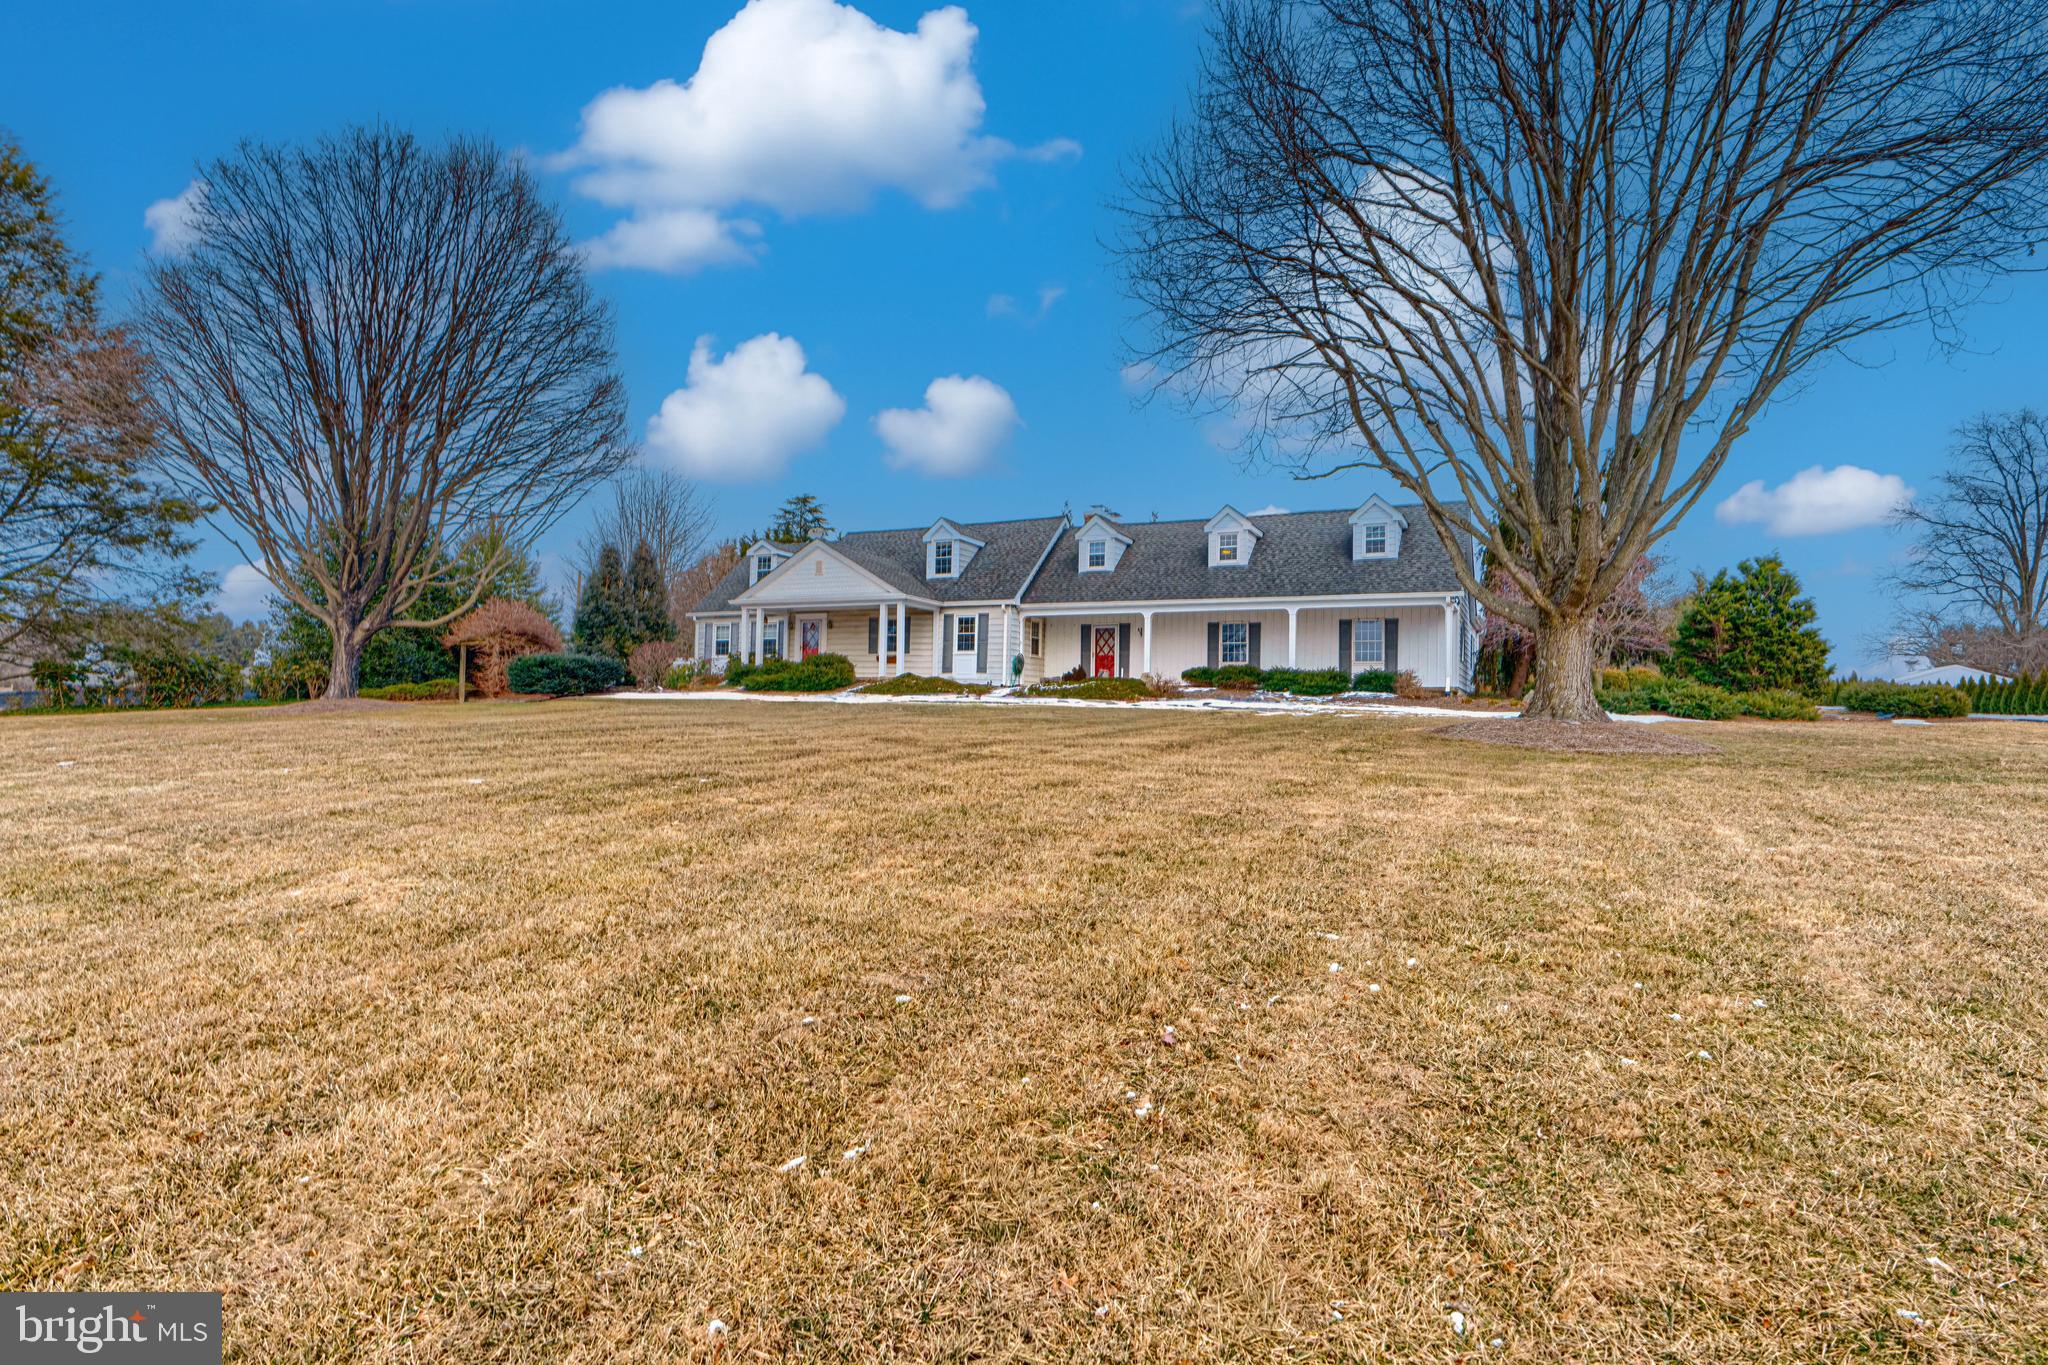
JARRETTSVILLE
3427 N FURNACE ROAD
5 Beds
3 Baths
3,877 Sq.Ft.
$749,900
MLS#: MDHR2051230
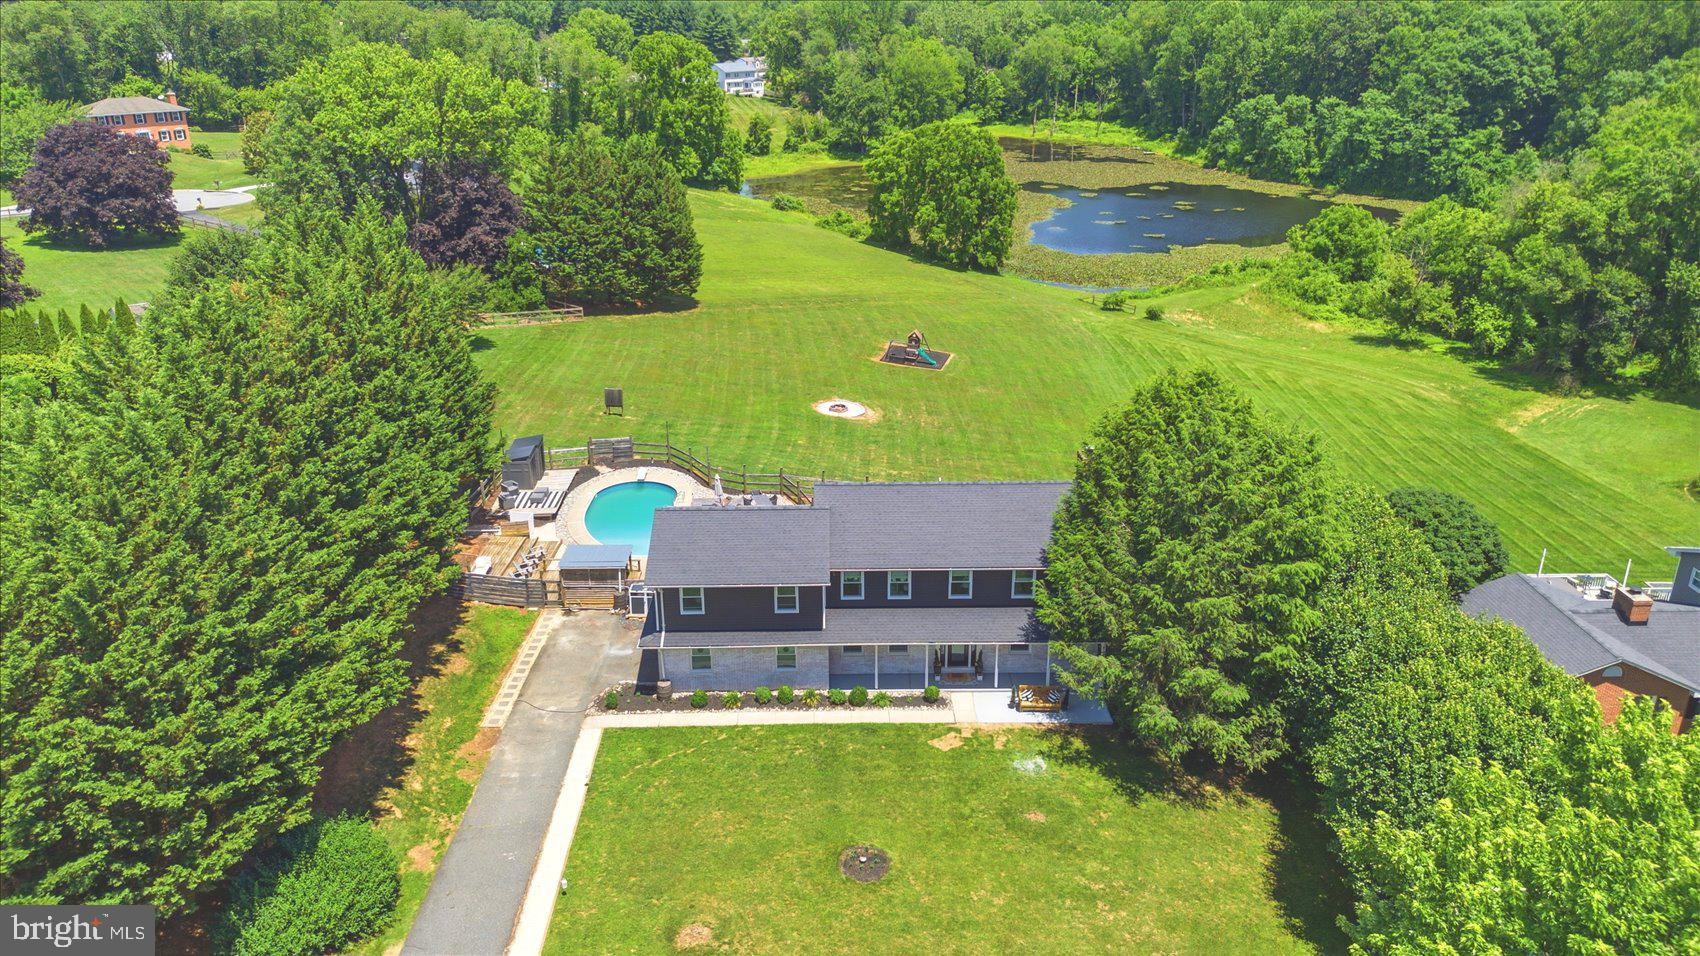
JARRETTSVILLE
2906 CALLISTON COURT
5 Beds
3 Baths
3,420 Sq.Ft.
$765,000
MLS#: MDHR2055800
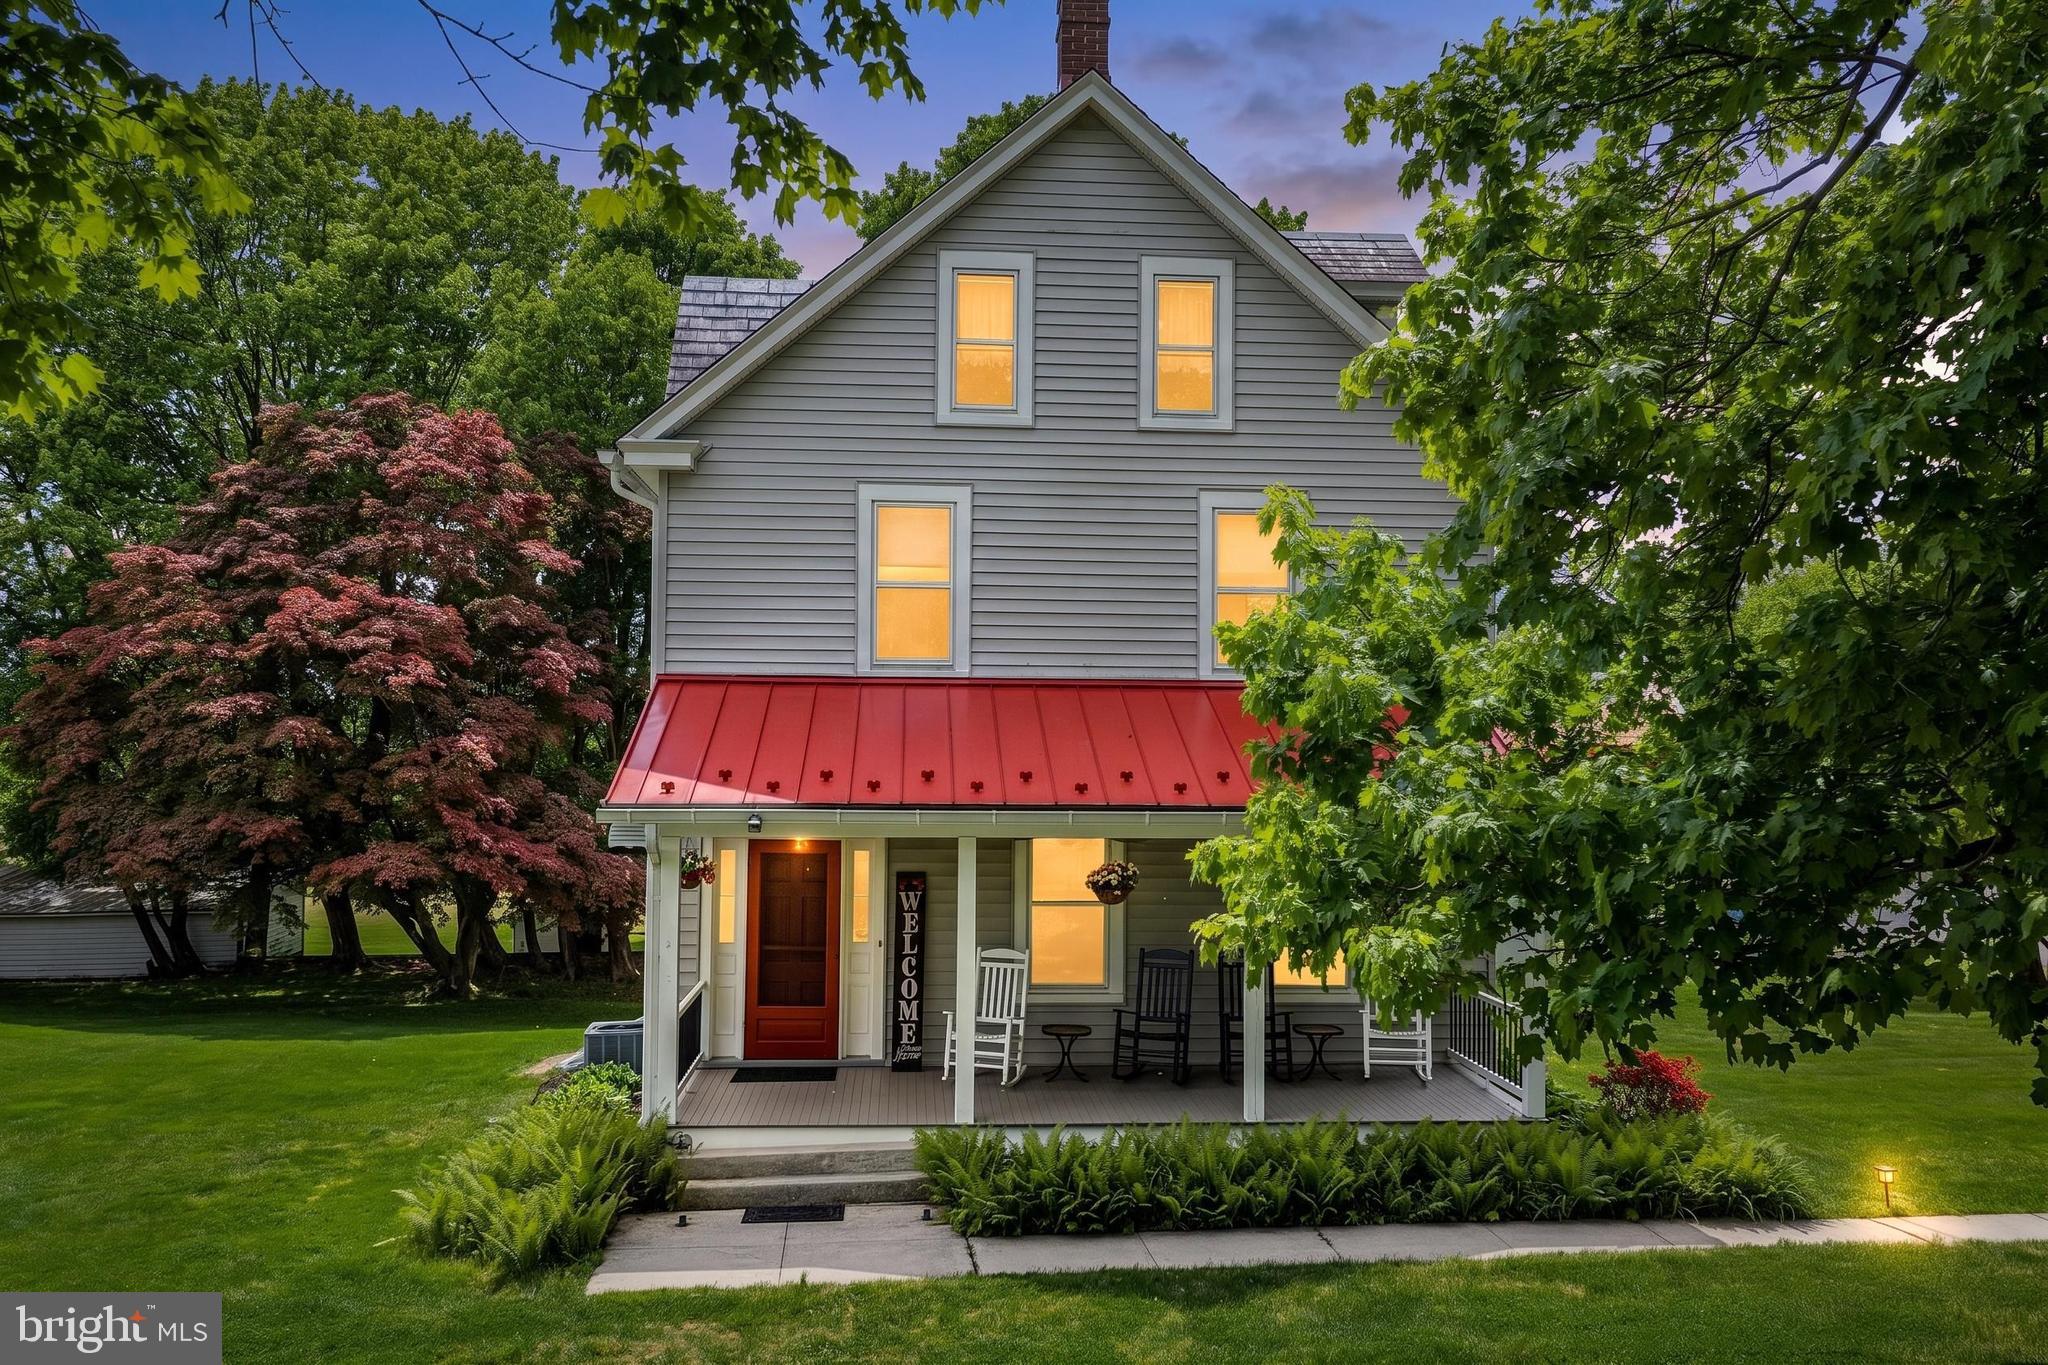
JARRETTSVILLE
4024 OLD FEDERAL HILL ROAD
5 Beds
2 Baths
2,108 Sq.Ft.
$595,000
MLS#: MDHR2054526
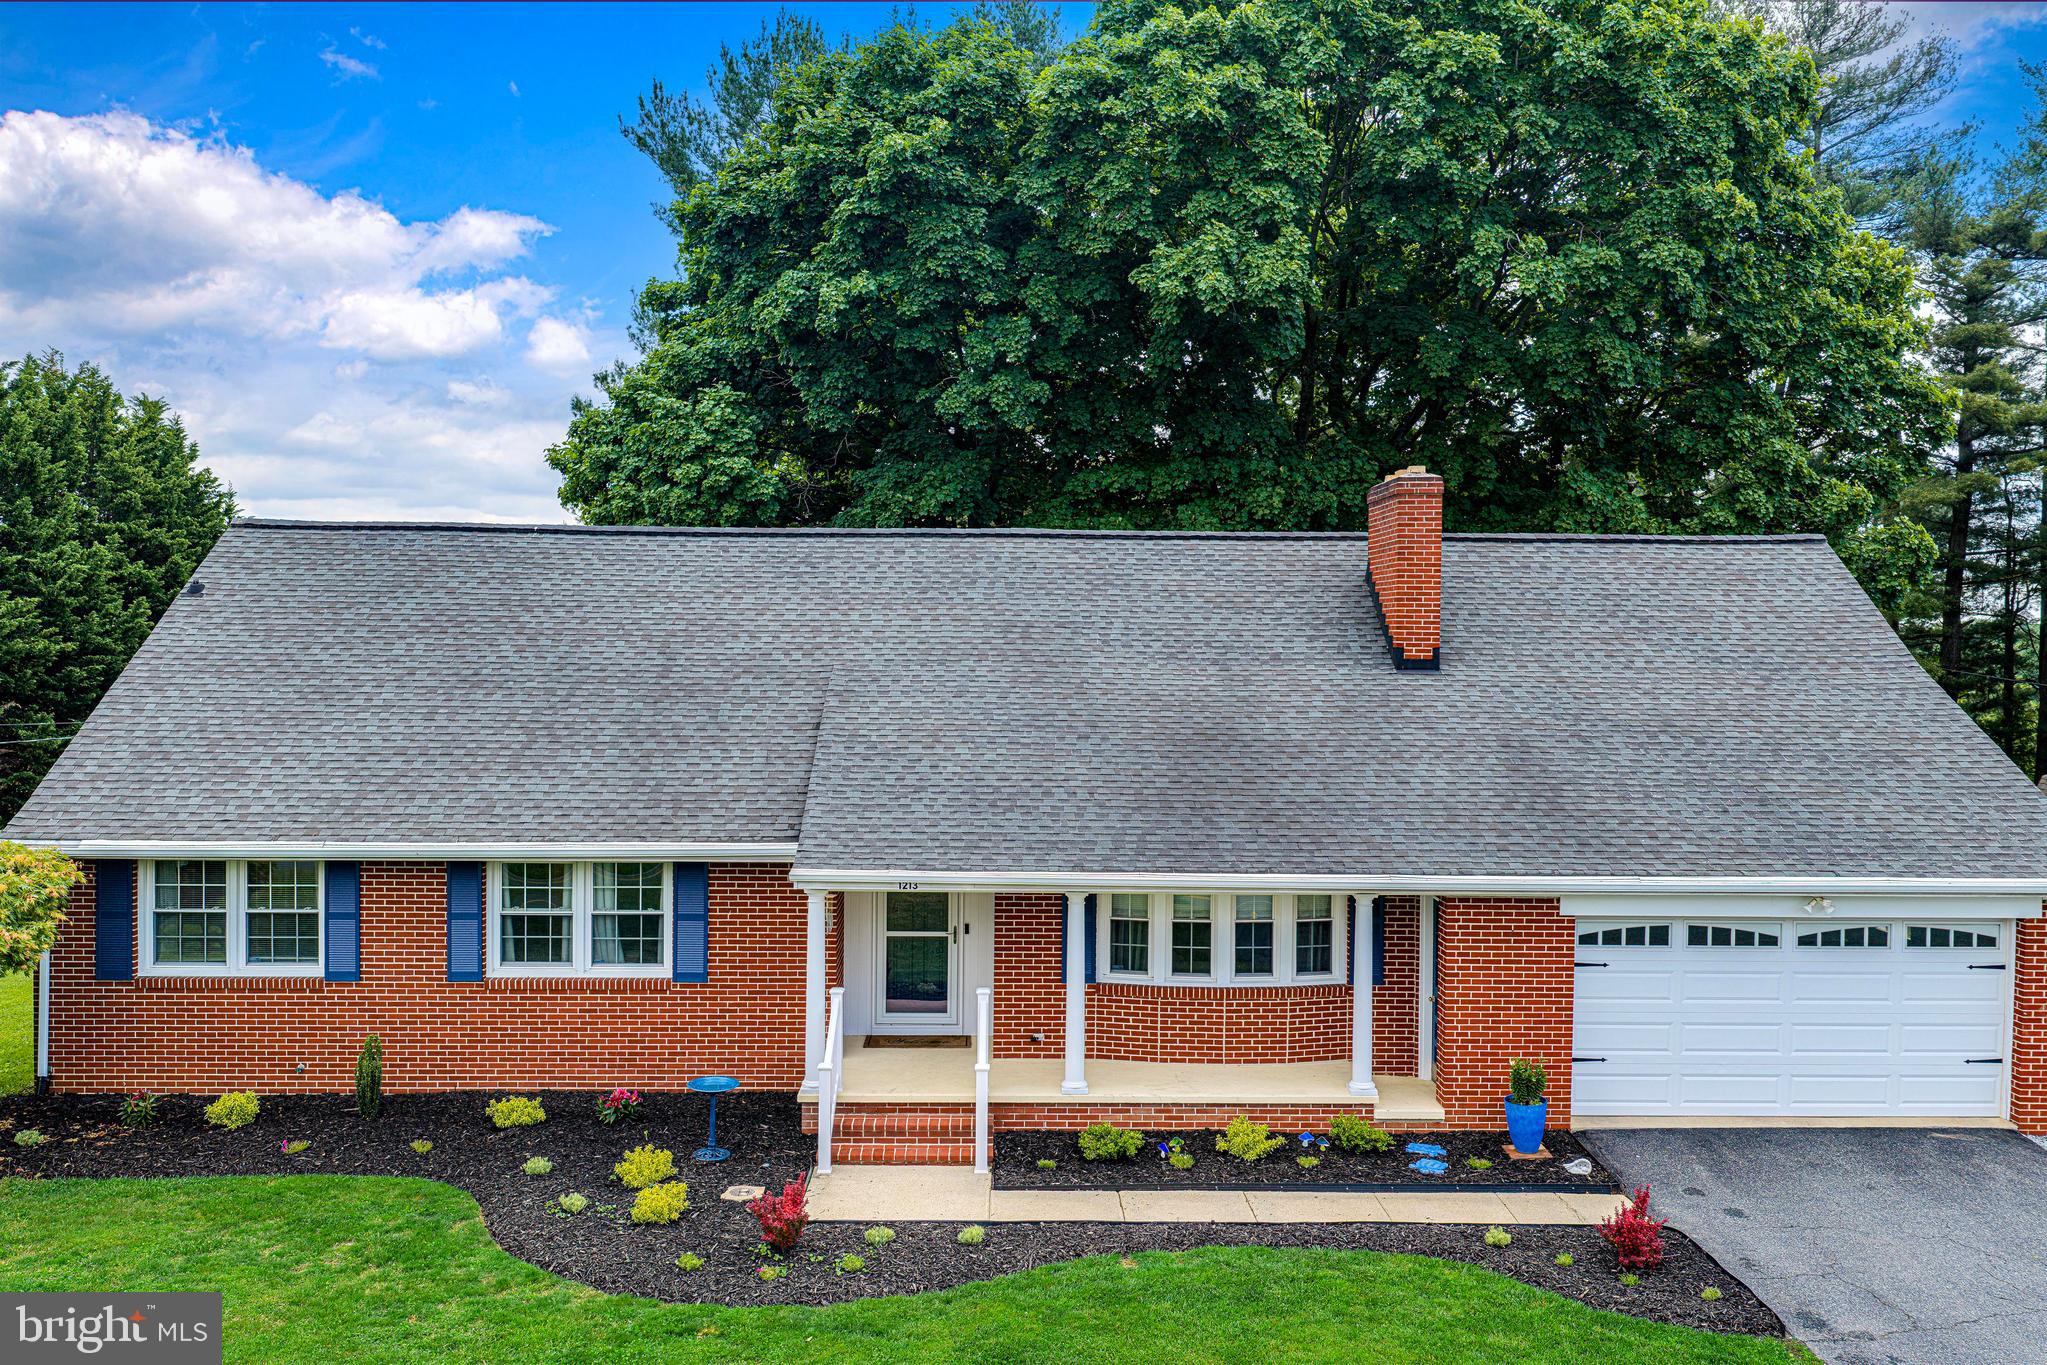
JARRETTSVILLE
1213 BALDWIN MILL ROAD
4 Beds
3 Baths
3,626 Sq.Ft.
$600,000
MLS#: MDHR2054984
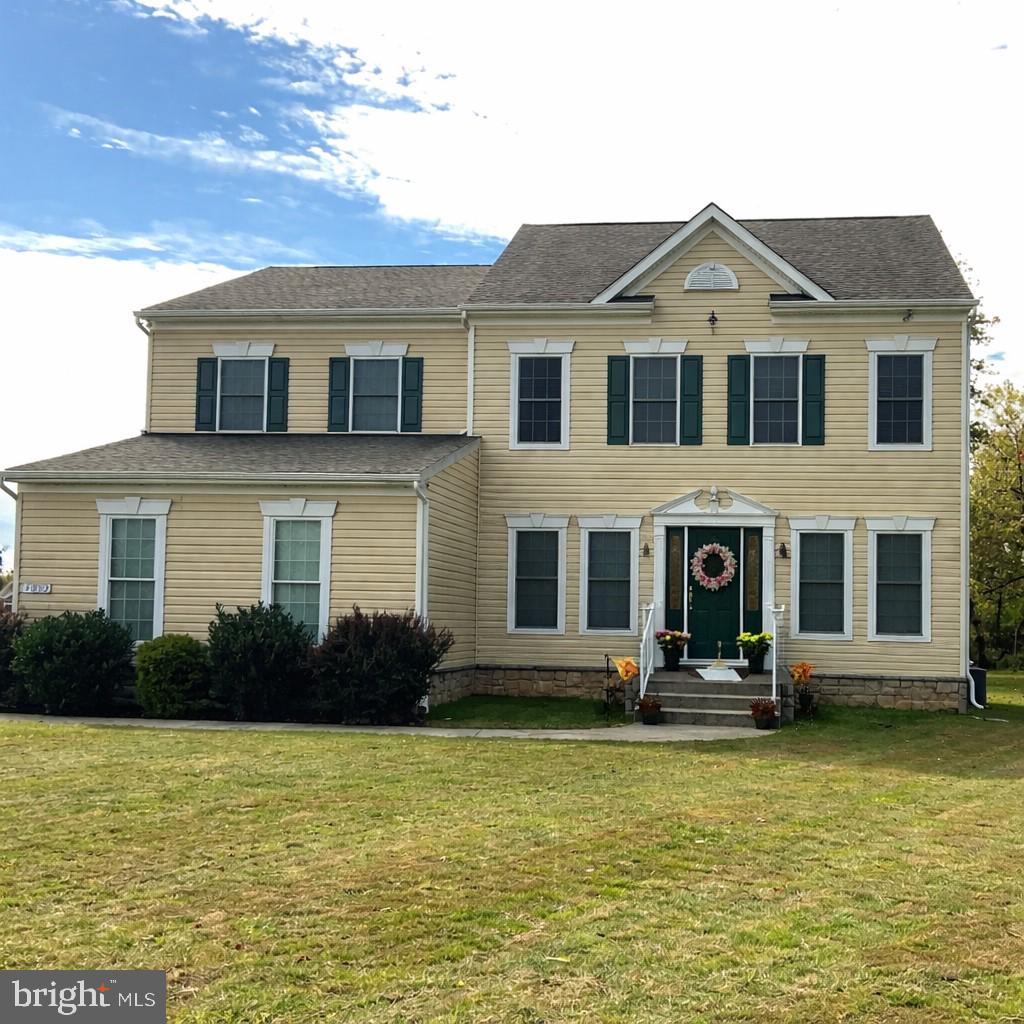
JARRETTSVILLE
4032 OLD FEDERAL HILL ROAD
4 Beds
3 Baths
3,864 Sq.Ft.
$760,000
MLS#: MDHR2048800
.png)