Features & Amenities

Interior

  • Other Interior Features

    Eat-in Kitchen, Kitchen Island, Pantry, Recessed Lighting, Walk-In Closet(s), Open Floorplan

  • Total Bedrooms

    5

  • Bathrooms

    5

  • 1/2 Bathrooms

    1

  • Above Grade Finished Area

    6016.0

  • Basement YN

    YES

  • Cooling YN

    YES

  • Cooling

    Central Air, Electric

  • Heating YN

    YES

  • Heating

    Electric, Heat Pump

  • Main Level Bedrooms

    3

  • Pet friendly

    N/A

Exterior

  • Garage

    Yes

  • Garage spaces

    2

  • Construction Materials

    Brick

  • Parking

    Garage, Driveway, Attached

  • Patio and Porch Features

    Deck, Patio

  • Pool

    Yes

  • Pool Features

    Private

  • Waterfront YN

    NO

Area & Lot

  • Lot Size(acres)

    2.57

  • Lot Size(square feet)

    111,949

  • Property Type

    Residential

  • Property Sub Type

    Single Family Residence

  • Architectural Style

    Contemporary

Price

  • Sales Price

    $1,299,999

  • Tax Amount

    $13,004

  • Sq. Footage

    6,016

  • Price/SqFt

    $216

HOA

  • Association

    No

School District

  • Elementary School

    N/A

  • Middle School

    N/A

  • High School

    N/A

Property Features

  • New Construction

    NO

  • Foundation Details

    Permanent

  • Senior Community YN

    NO

  • Sewer

    Septic Tank

  • Tax Lot

    16

  • Water Source

    Private

Schedule a Showing

Showing scheduled successfully.

<
>
IN PERSON
VIA CHAT

What is 3 + 4 ?


Change time

Mortgage calculator

Estimate your monthly mortgage payment, including the principal and interest, property taxes, and HOA. Adjust the values to generate a more accurate rate.

Your payment

Principal and Interest:

$

Property taxes:

$

HOA fees:

$

Total loan payment:

$

Total interest amount:

$

Location

County

ANNE ARUNDEL

Elementary School

Middle School

High School

Listing Courtesy of Teairra Jones , Samson Properties

RealHub Information is provided exclusively for consumers' personal, non-commercial use, and it may not be used for any purpose other than to identify prospective properties consumers may be interested in purchasing. All information deemed reliable but not guaranteed and should be independently verified. All properties are subject to prior sale, change or withdrawal. RealHub website owner shall not be responsible for any typographical errors, misinformation, misprints and shall be held totally harmless.

Agent Phoebe Shilling

AGENT

Phoebe Shilling

Call Phoebe today to schedule a private showing.


* Listings on this website come from the FMLS IDX Compilation and may be held by brokerage firms other than the owner of this website. The listing brokerage is identified in any listing details. Information is deemed reliable but is not guaranteed. If you believe any FMLS listing contains material that infringes your copyrighted work please click here to review our DMCA policy and learn how to submit a takedown request.© 2024 FMLS.
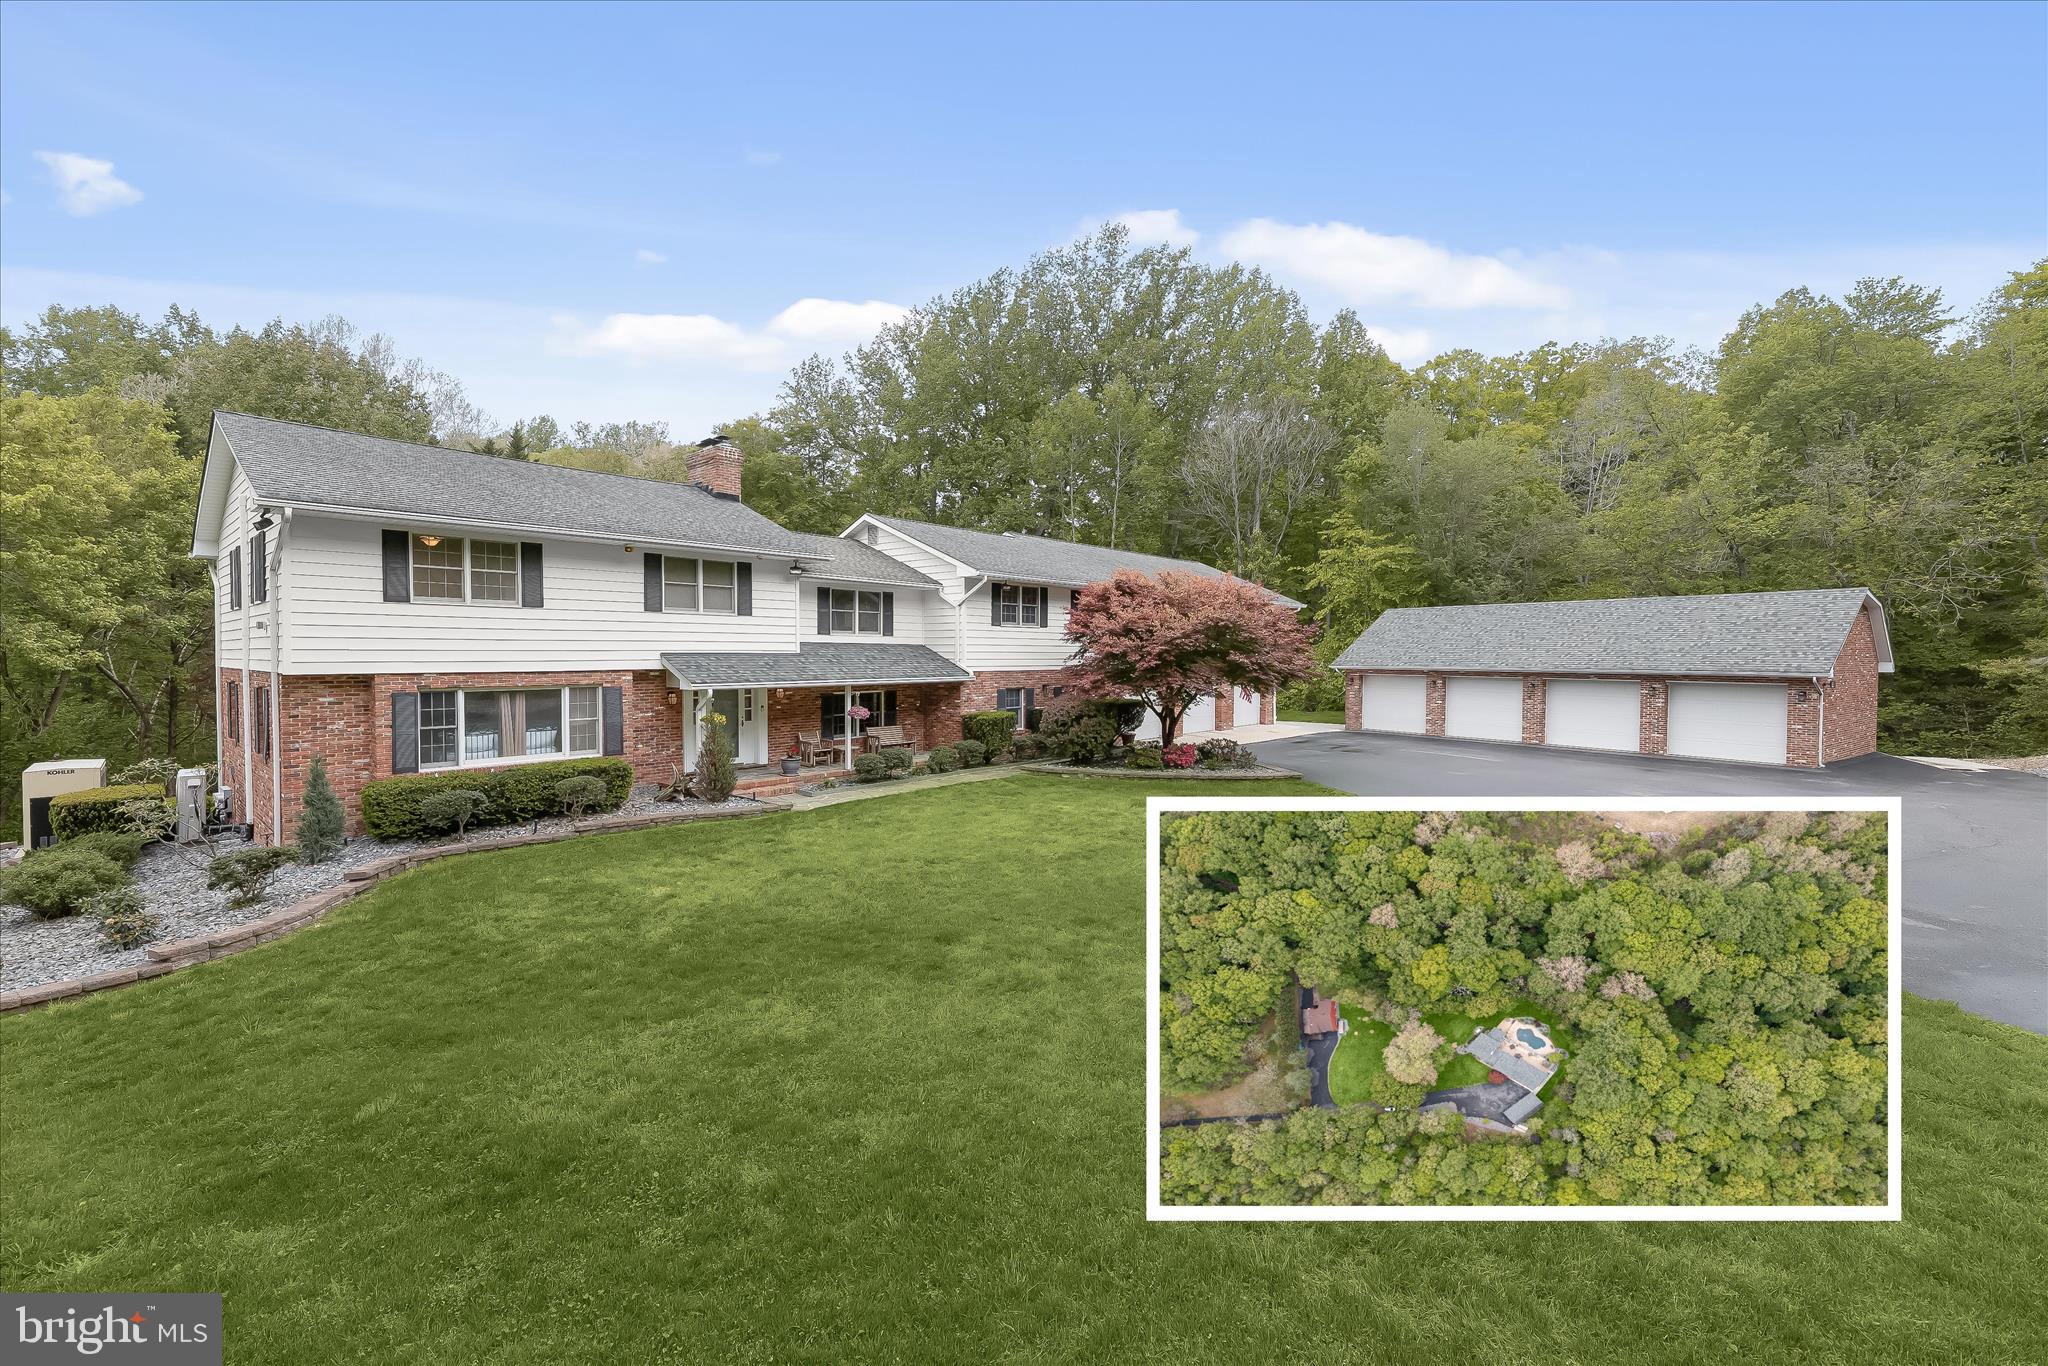
Back on Market! Buyers loss, your gain. Welcome to an extraordinary custom-built estate offering over 6,000 square feet of refined living, perfectly positioned on a private 2.5-acre wooded homesite. This exceptional residence delivers a rare blend of luxury, privacy, and natural beauty—creating a true retreat just minutes from Annapolis, Washington, D.C., and major commuter routes.

Extensively upgraded in 2021, the current owners have invested over $600,000 in enhancements, elevating both the aesthetic and performance of the home. Every detail has been thoughtfully curated, showcasing designer finishes and timeless craftsmanship throughout.

At the heart of the home, the chef’s kitchen is nothing short of spectacular—featuring an oversized island, quartz countertops, a professional-grade 6-burner range, and custom high-end cabinetry. Designed for both everyday living and elevated entertaining, this space flows seamlessly into the expansive family room, anchored by a wood-burning fireplace that creates warmth and sophistication.

The main level offers exceptional functionality, featuring a luxurious primary suite designed for comfort and convenience. The spacious suite includes a spa-inspired en-suite bath with an Italian marble shower, heated floors, and an expansive custom walk-in closet that maximizes organization and storage. This level also includes two generously sized bedrooms, along with additional two full bathrooms and a half bath, thoughtfully designed to support both daily living and entertaining.

The fully finished lower level expands your living space even further, featuring a recreation room, two bedrooms—one currently converted into a private gym—and versatile space ideal for guests or multi-generational living.

Step outside to experience your private outdoor oasis. The oversized maintenance-free deck overlooks a stunning heated saltwater pool, surrounded by lush landscaping and serene wooded views—perfect for entertaining or relaxing in complete privacy. A convenient cabana bath enhances the outdoor experience, providing easy access for poolside living and effortless entertaining. 
Whether hosting unforgettable gatherings or enjoying quiet evenings under the stars, this home delivers an unmatched lifestyle.

This is more than a home—it’s a statement of elegance, comfort, and intentional design. A truly one-of-a-kind offering in the heart of Davidsonville.

2919 DAVIDSONVILLE ROAD

Message successfully sent.

What would you like to know?

What is 3 + 4 ?

I agree to receive email communication and understand I can unsubscribe at any time.

I agree to be contacted by Charis Realty Group - Christine Issler, Broker via call, email, and text for real estate services. To opt out, you can reply 'stop' at any time or reply 'help' for assistance. You can also click the unsubscribe link in the emails. Message and data rates may apply. Message frequency may vary. Privacy Policy

Related Properties

Set on 7.37 private acres and surrounded by mature trees, this expansive estate offers over 4,000 square feet of living space, a resort-style outdoor setting, and a rare combination of residential comfort and versatile outbuildings. Backing to the peaceful edge of the Patuxent River, the property is thoughtfully designed for both everyday living and multi-use flexibility, featuring an inground Gunite pool with hot tub, multiple garage structures, and separate metering that allows for income-producing or independent workspaces.
A gracious entry begins in the foyer, where a sweeping curved staircase and detailed box wainscoting create an elegant first impression. The recently remodeled kitchen serves as the heart of the home, appointed with a propane cooktop and range hood, high-end stainless steel appliances, double oven, apron-front sink, and quartz countertops. A large walk-in pantry with a sliding barn door adds both style and function. Just beyond, the dining room is framed by walls of windows that capture serene tree-lined views, enhanced by beamed ceilings and French door access to the deck for seamless indoor-outdoor flow.
The adjacent living room offers warmth and character with a brick-accented wood stove. A spacious recreation room extends the living space and is ideal for entertaining, complete with a built-in bar. A main-level bedroom provides flexibility for guests or multigenerational living and is paired with a beautifully renovated full bath featuring heated floors completed in 2020. A conveniently located half bath offers direct access to the pool area, making outdoor entertaining effortless.
Upstairs, the primary suite is a private retreat with a generous sitting room and a cozy fireplace set within a refined paneled wood surround. The suite also includes a large closet and a renovated en-suite bath with a double vanity and tiled shower. A unique highlight is the direct access from the primary suite to an expansive bonus area above the garage, currently configured as office space with four separate rooms, a kitchenette, full bath, and private entrance. This space is ideal for a studio or private workspace. Two additional upper-level bedrooms share a full hall bath.
The fully finished lower level adds even more versatility, featuring a kitchenette, full bath, and a flexible layout currently used as an exercise space. With full windows, a walk-out to the pool area, and a separate entrance, this level functions well as a potential apartment or guest suite.
Outside, the property continues to impress with multiple outbuildings, including a deep attached three-car garage, a detached four-car garage, a barn-style garage used for storage, and an additional detached garage with a tall door suited for RV storage, complete with its own HVAC system. A storage shed, irrigation system, whole-house generator, new water treatment system, and an oversized 119-gallon water heater support the home’s infrastructure. With three separate electric meters already in place, the property offers exceptional flexibility for those seeking to offset costs or create distinct living or working environments.
Located along Patuxent River Road in Davidsonville, this setting offers a quiet, rural feel while remaining convenient to everyday amenities. Shopping, dining, and services are easily accessible in nearby Crofton, Edgewater, and Annapolis, while outdoor recreation includes local parks, equestrian trails, and the surrounding Patuxent River and Chesapeake Bay waterways. Major commuter routes including Route 50, Route 301, and I-97 provide straightforward access to Washington, D.C., Baltimore, and Annapolis.
#MDAA2141498

DAVIDSONVILLE

3754 PATUXENT RIVER ROAD

5 Beds

5 Baths

4,662 Sq.Ft.

$1,400,000

MLS#: MDAA2141498

Welcome to this practically new custom home, perfectly situated on 2.54 private, picturesque acres in the heart of Davidsonville. Built in 2023 with extensive custom-selected upgrades, this move-in-ready home offers the ideal blend of luxury, comfort, flexibility, and convenience while showcasing exceptional craftsmanship, premium HardiePlank siding, upgraded trim and interior doors, designer lighting throughout, premium flooring, and thoughtful design at every turn. Step inside to discover soaring 9-foot ceilings and an open-concept main level designed for both everyday living and effortless entertaining. The stunning gourmet kitchen is the heart of the home, featuring crisp white perimeter cabinetry, a striking oversized blue center island, quartz countertops, stainless steel appliances, and a spacious walk-in pantry. The kitchen flows seamlessly into the expansive family room with a cozy propane fireplace and walls of windows that flood the home with natural light, as well as the adjoining dining area, creating the perfect setting for gatherings of any size. A private home office and convenient powder room complete the main level. Just off the family room, a full-length Trex deck overlooks the private, tree-lined backyard, providing an exceptional outdoor living space for relaxing, dining, or entertaining. Upstairs, retreat to the luxurious primary suite featuring a spa-inspired bath with a double vanity, oversized walk-in shower, private water closet, and separate his and her walk-in closets. Three additional spacious bedrooms, a versatile loft, a well-appointed hall bath with double sinks and a tub/shower combination, and a convenient upper-level laundry room complete the second floor.
The fully finished lower level truly sets this home apart and makes it an exceptional multigenerational living opportunity. The expansive recreation room features a custom full bar, creating an incredible space for movie nights, game days, entertaining, or extended family gatherings. This level also offers a fifth bedroom, a full bath with a luxurious steam shower, and a dedicated fitness room that could easily function as a sixth bedroom, guest suite, office, or private living space. With so much room and flexibility, the lower level is ideal for multigenerational families, extended stay guests, older children, an au pair, or anyone looking for additional private living space. The oversized garage is another exceptional feature, thoughtfully designed to accommodate full size trucks, larger SUVs, and other oversized vehicles while still providing abundant room for storage, equipment, hobbies, or a dedicated workspace. If having a garage that can actually accommodate larger vehicles without sacrificing storage is important to you, this home delivers. If you've been searching for privacy without sacrificing convenience, this exceptional property delivers. Nestled on over 2.5 serene acres, yet just minutes from Annapolis, Baltimore, Washington, D.C., and Northern Virginia, you'll enjoy peaceful country living with easy access to major commuter routes, premier shopping, dining, and everyday conveniences. Best of all, this nearly new custom home offers all the advantages of new construction without the wait. Every upgrade has already been thoughtfully selected and completed, allowing you to move in immediately with no builder delays, construction timelines, or design decisions left to make. With its private acreage, luxurious finishes, oversized garage, expansive finished lower level, and exceptional flexibility for multigenerational living, this is a rare opportunity to own a truly turnkey luxury home in one of Davidsonville's most desirable locations.
#MDAA2150258

DAVIDSONVILLE

115 BRICK CHURCH ROAD

6 Beds

3 Baths

4,026 Sq.Ft.

$1,399,900

MLS#: MDAA2150258
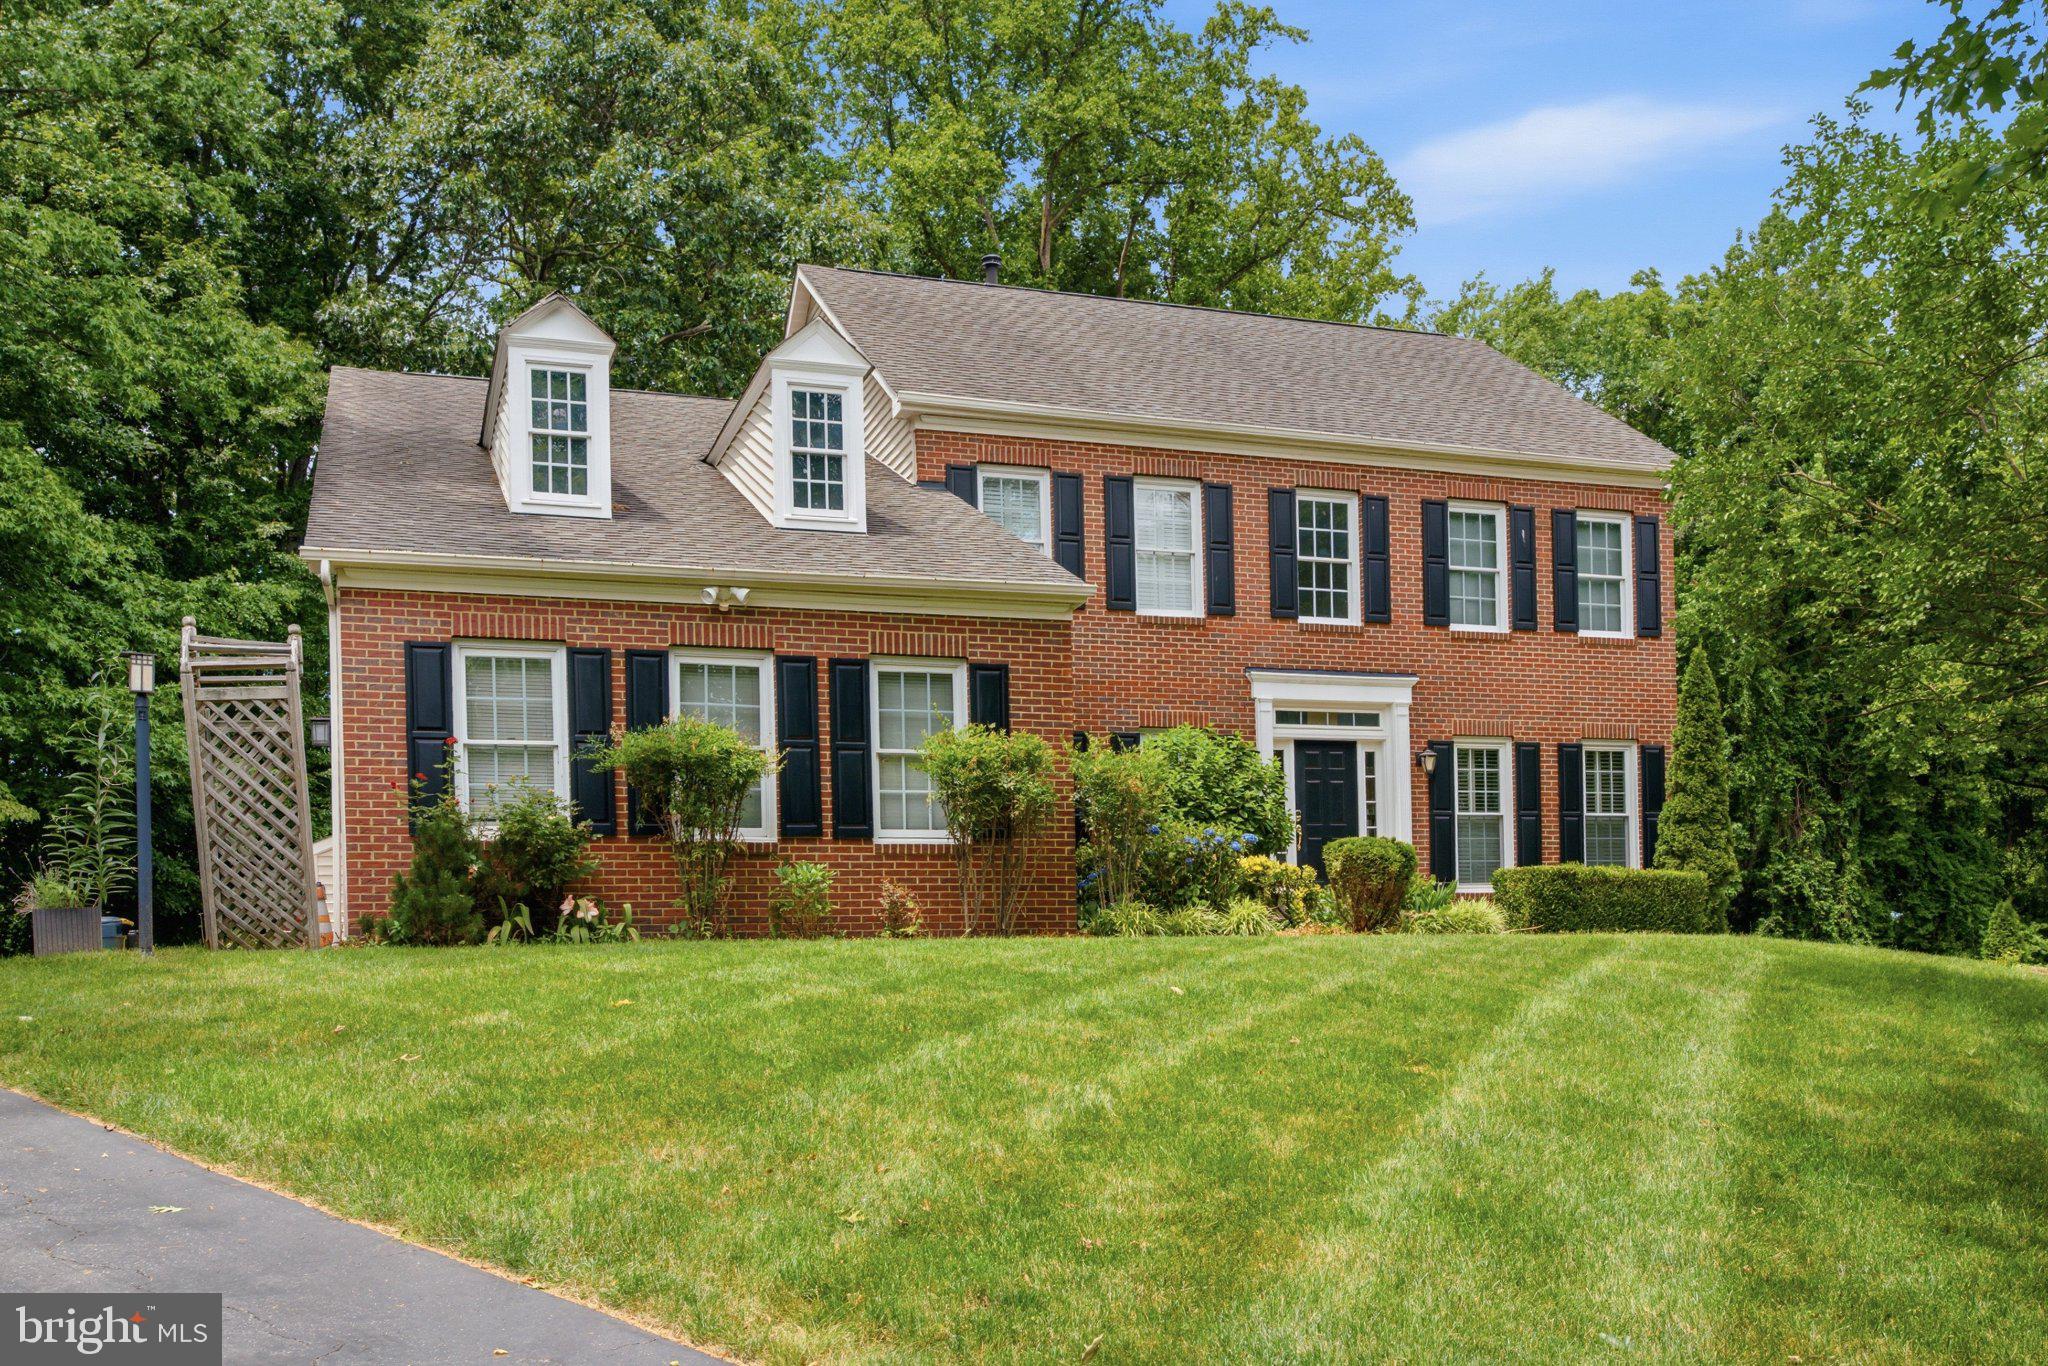
Nestled in the prestigious Wynnewood community, this exquisite Colonial-style residence offers a harmonious blend of luxury and comfort. Spanning an impressive 4,708 square feet, the home features a thoughtfully designed traditional floor plan that invites warmth and connection. Step inside to discover a gourmet kitchen, complete with upgraded countertops, a spacious island, and a cozy breakfast area, perfect for casual dining. The kitchen seamlessly flows into a family room adorned with recessed lighting and a stunning gas fireplace, creating an inviting atmosphere for gatherings. Formal dining and separate living areas provide elegant spaces for entertaining. Retreat to the fully finished basement, ideal for recreation or relaxation, while the main floor laundry adds convenience to your daily routine. Each bedroom boasts ample room storage for your wardrobe. Outside, the property is a private oasis on 1.42 acres, featuring a heated saltwater pool surrounded by a fenced patio, perfect for summer days and evening soirees. The attached three-car garage and asphalt driveway offer ample parking and easy access. With meticulous attention to detail and high-end appliances, including a double oven and built-in microwave, this home embodies an exclusive lifestyle. Enjoy the benefits of a well-maintained community with amenities such as snow removal and common area maintenance, allowing you to focus on what truly matters-creating cherished memories in your new home.
#MDAA2149058

DAVIDSONVILLE

2002 GRESHAM LANE

5 Beds

4 Baths

4,708 Sq.Ft.

$1,150,000

MLS#: MDAA2149058
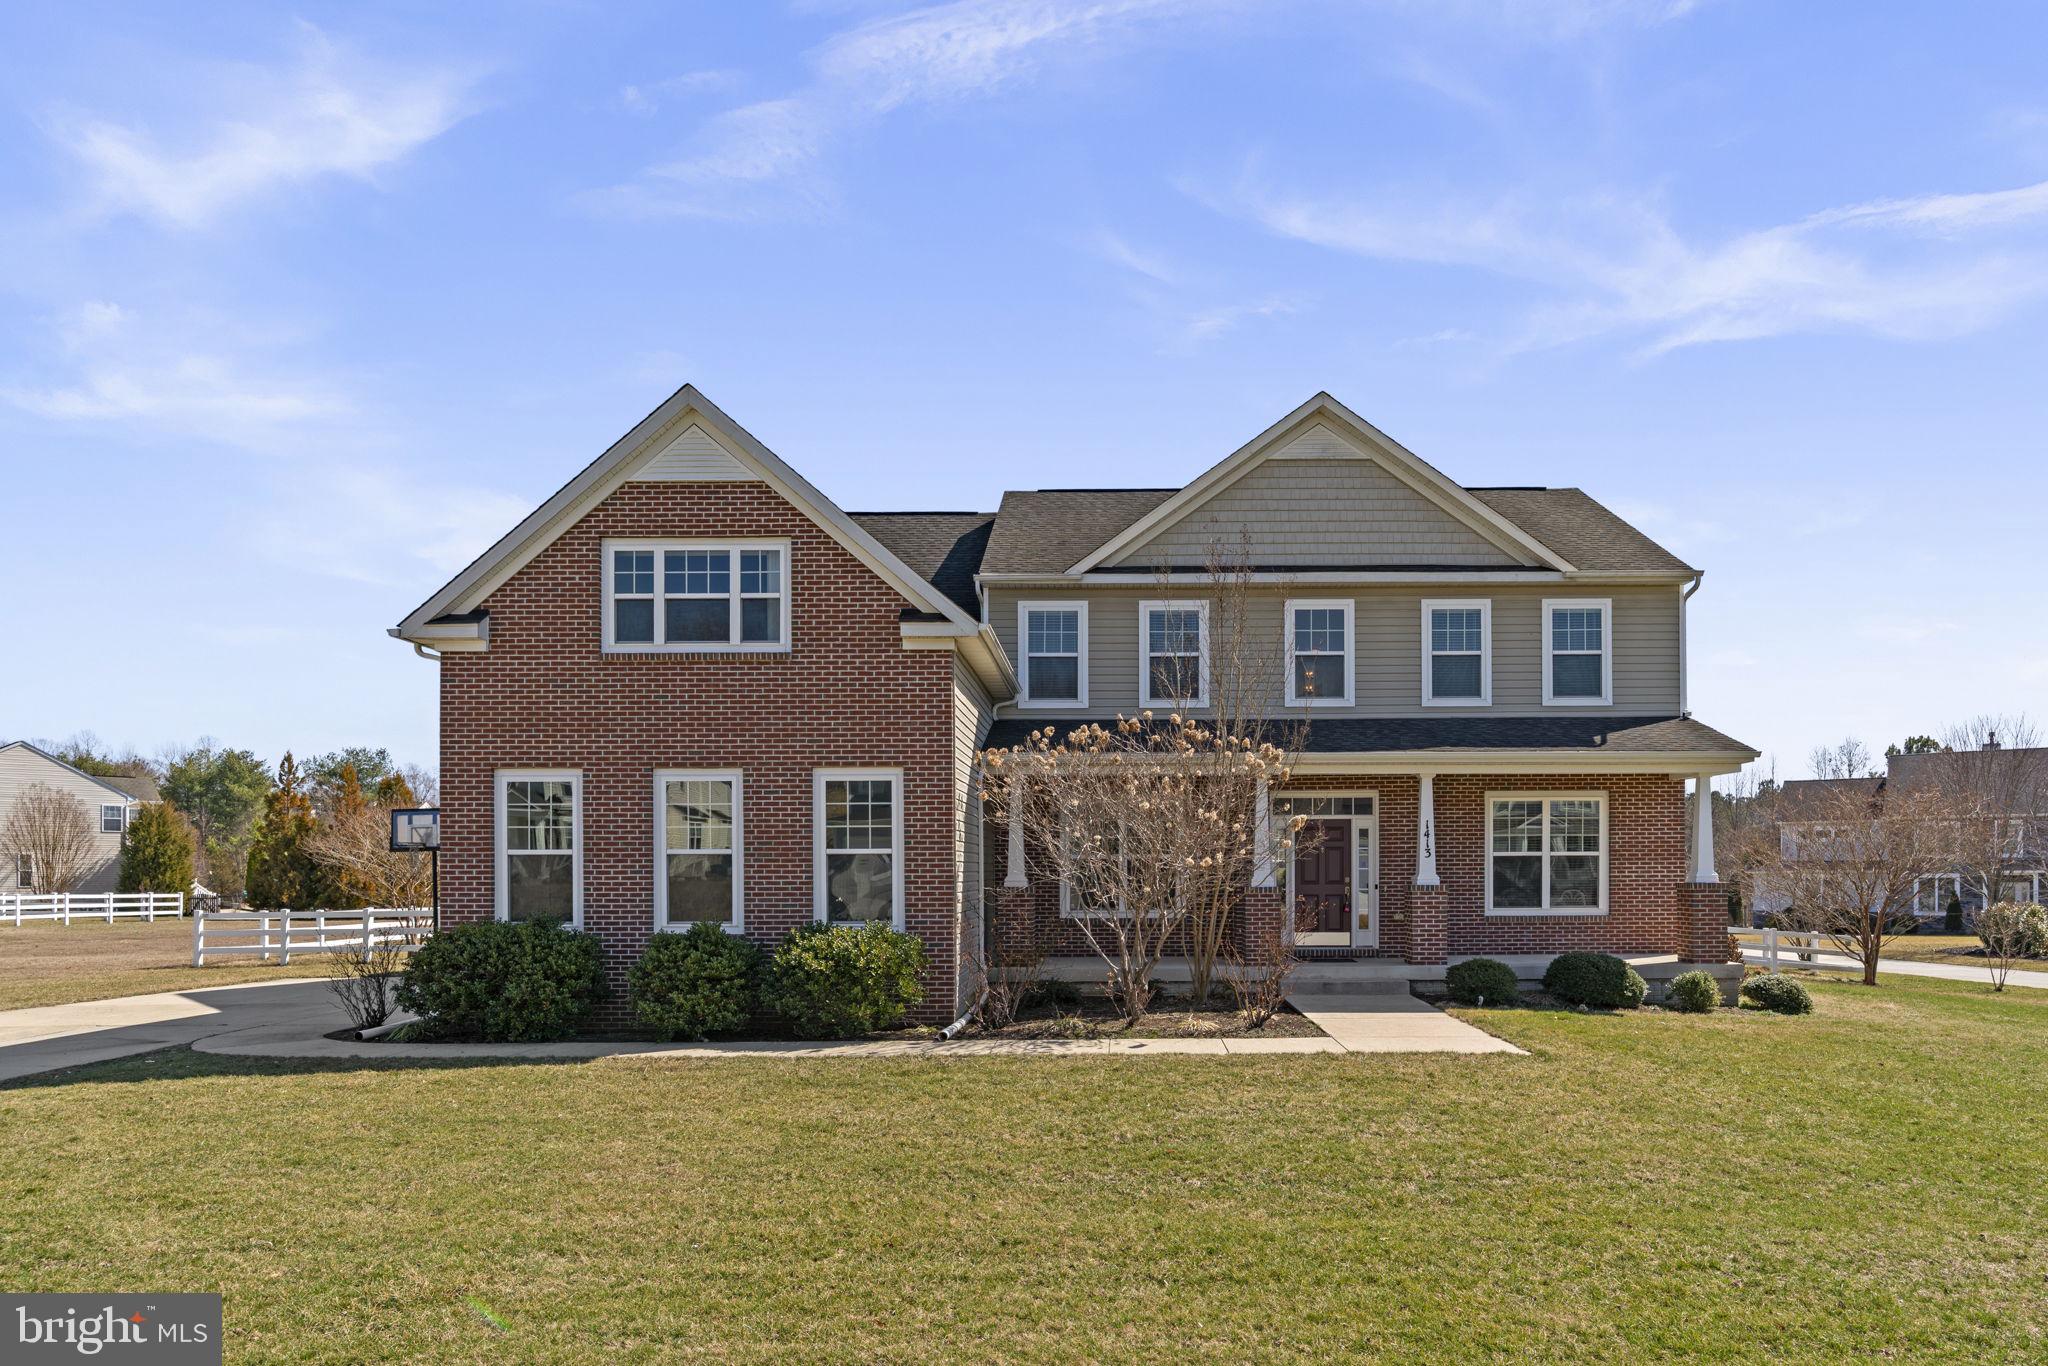
Welcome to 1413 Della Way, a stunning Davidsonville estate situated on a 0.57-acre lot in a top-rated school district, just minutes from downtown. As one of the largest models in the community, this exceptional home offers 4 bedrooms, 5.5 bathrooms, and approximately 4,000 sq ft of refined living space, seamlessly blending elegance, generous space, and modern functionality. The main level boasts a soaring two-story family room with a dramatic fireplace, perfect for entertaining, and a gourmet kitchen equipped with full stainless steel appliances and luxurious marble countertops, flowing effortlessly into a sun-drenched, oversized breakfast area. Upstairs, the primary suite is a private retreat featuring a spacious in-suite bathroom with high-end finishes. Three additional bedrooms share two full bathrooms, providing comfort and convenience for family or guests. The finished basement is expansive, complete with a full bathroom, custom built-in cabinetry, and two versatile rooms ideal for a home theater and fitness center. Step outside to a beautifully landscaped backyard featuring a private tool shed, brick patio, and breathtaking scenic views, perfect for outdoor entertaining or tranquil relaxation. An attached garage with ample parking completes this exquisite residence. Combining luxury, functionality, and convenience, 1413 Della Way represents a rare opportunity to own a sophisticated home with one of the largest floorplans in the community, located in a highly desirable neighborhood with excellent schools and quick access to downtown.
#MDAA2138846

DAVIDSONVILLE

1413 DELLA WAY

4 Beds

4 Baths

3,996 Sq.Ft.

$1,219,000

MLS#: MDAA2138846
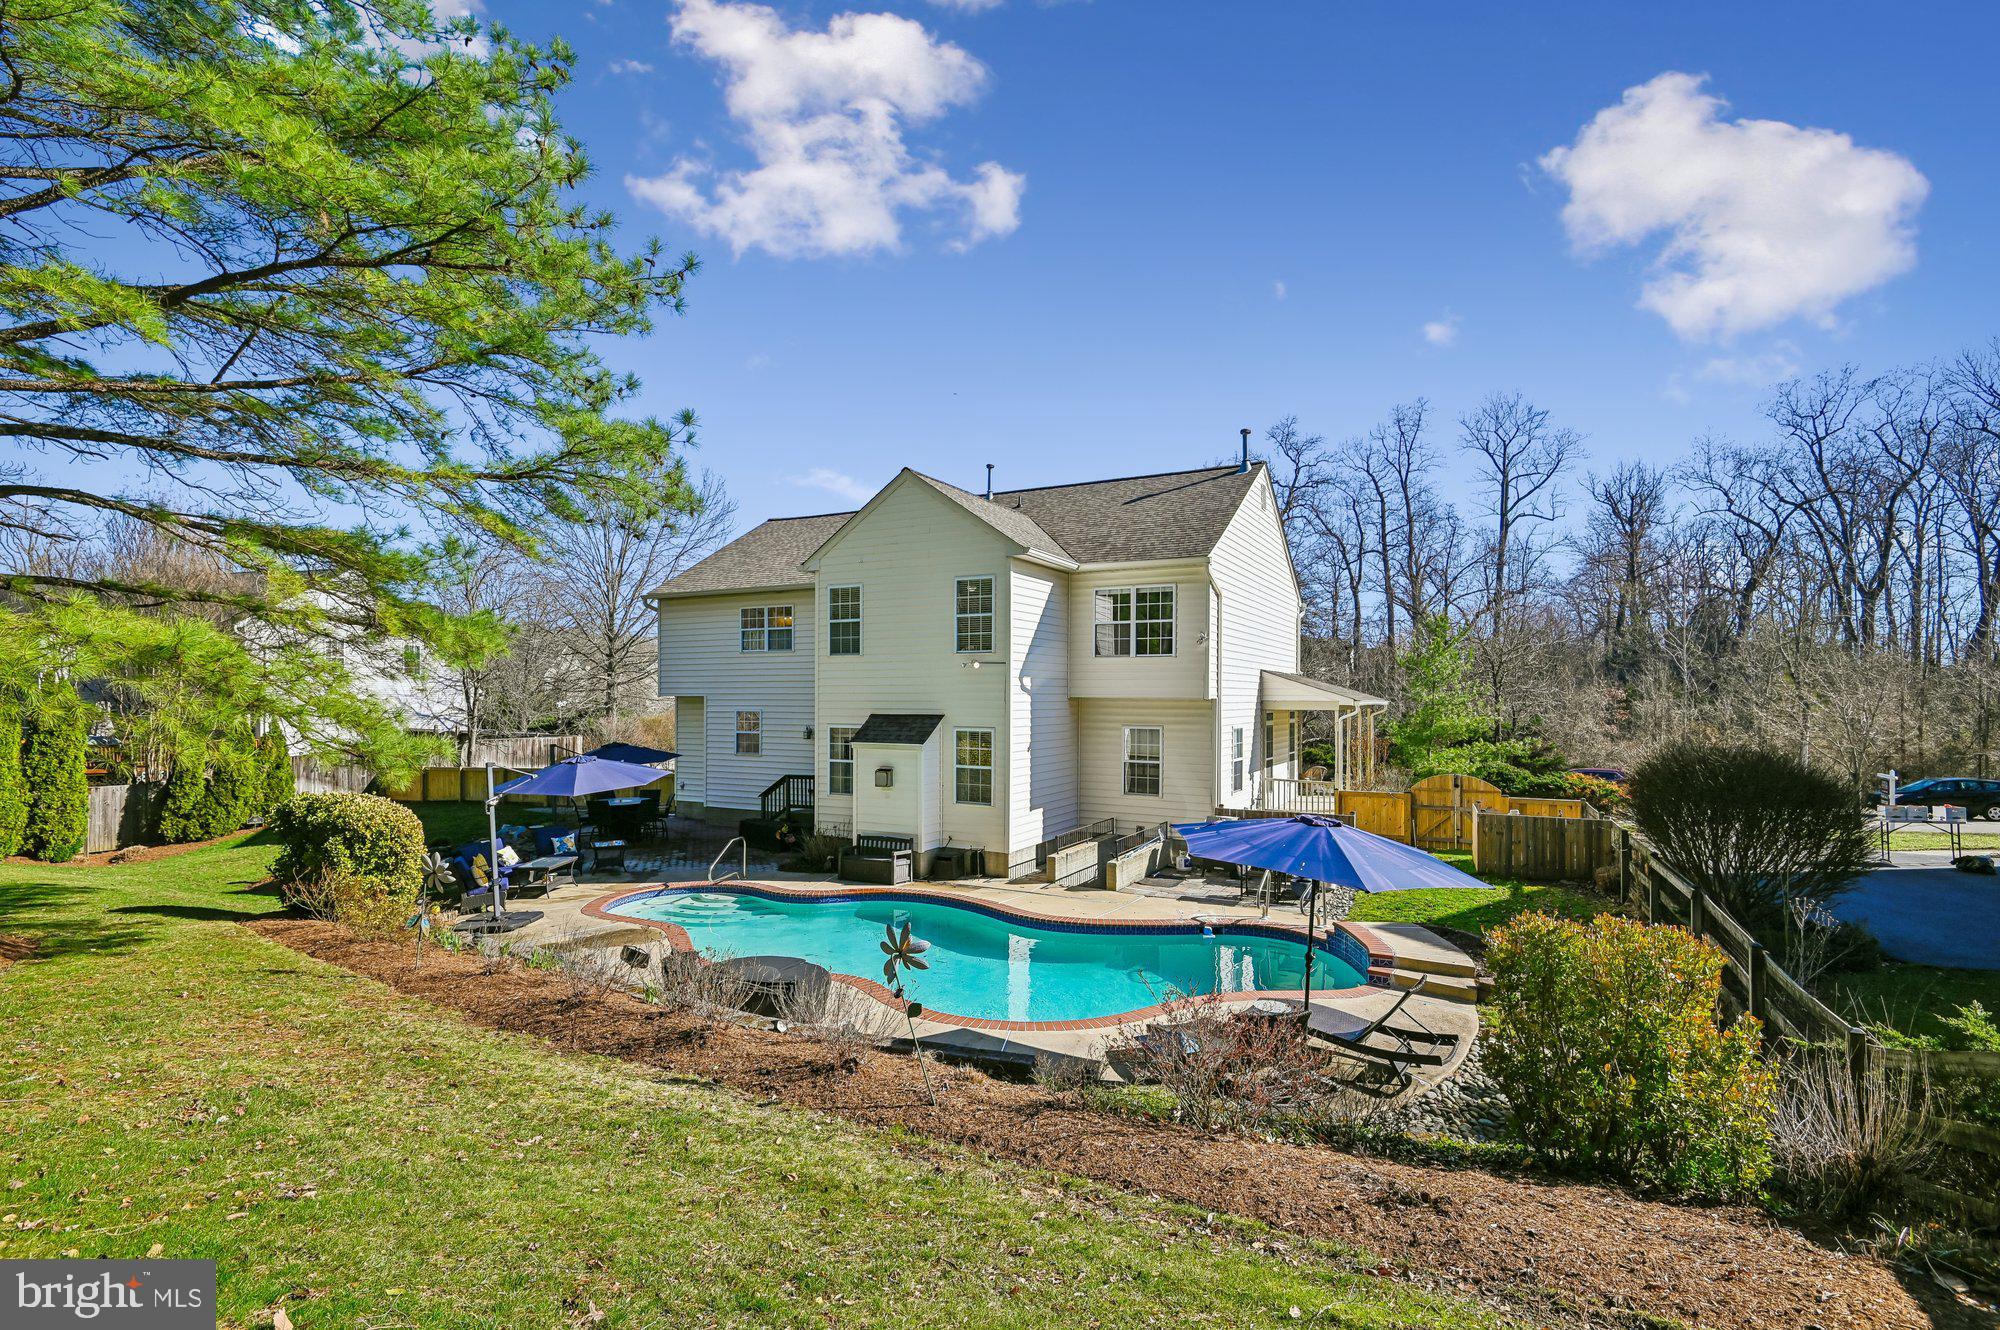
This Davidsonville home offers you a private swimming pool retreat.  Come tour this beautiful Cambria home. Experience it's surprisingly spacious interior, the freshly painted main and bedroom levels are ready for your arrival. The residence features five bedrooms on the second level; including a primary suite, an additional ensuite bedroom with a private bathroom, and three bedrooms that share a newly updated hall bathroom. The primary suite includes a beautifully renovated full bathroom with double sinks, a soaking tub, a separate shower, and a private water closet. The primary bedroom is further enhanced by two walk-in closets and a bright alcove sitting area. Wood flooring extends through much of the main level. Formal living and dining rooms flank the two-story foyer. The kitchen is appointed with major stainless steel appliances, a large center island with casual seating, abundant cabinetry, and a pantry. The full-table dining area opens to a spacious family room with a gas fireplace. A sunlit main-level office with new carpet overlooks the swimming pool. A main level laundry room adds to the convenience. You can also access the pool area from the lower level. This level provides additional retreat space; including a guest room or office, a second family room, a full bathroom, and a workroom with storage potential and a utility sink. Outside, the property features an inground swimming pool with refined hardscaping designed for relaxation and entertaining. The landscaped, fenced rear yard includes a water feature. Plus public water and sewer. Recent improvements include the roof, dishwasher, washer, dryer, swimming pool pump, and heater in 2021; gutters in 2024; oven and microwave in 2026; primary bathroom and full bathroom #3 upgrades in 2026; new sliding glass door in 2026; and interior painting in 2026.
#MDAA2139854

DAVIDSONVILLE

3225 HOMEWOOD ROAD

5 Beds

4 Baths

4,347 Sq.Ft.

$1,049,900

MLS#: MDAA2139854

Welcome to this beautifully maintained 6-bedroom, 3.5-bath ranch-style home in sought-after Harbor Hills. Situated on over an acre of level, professionally landscaped grounds, this property offers an incredible outdoor lifestyle. A beautiful pool, large deck, and multiple entertaining areas provide the perfect setting for everything from casual summer evenings to larger gatherings. A striking natural stone wall, lush landscaping, layered plantings, ornamental grasses, and trees create a private, resort-like retreat, while the expansive paver patio offers plenty of space for lounging and entertaining.
The spacious main level features three generously sized bedrooms, two full baths, a brand-new half bath, convenient main-level laundry, and light-filled living spaces with glass doors leading to a new expansive deck—perfect for enjoying your morning coffee or entertaining guests. Relax under the new gazebo while overlooking the sparkling pool, which has recently undergone a major refresh and includes a new pool heater.  
The fully finished lower level provides exceptional flexibility with three additional bedrooms, spacious recreation and living areas and a third full bath, making it ideal for guests, multigenerational living, or a home office.
Located in the amenity-rich Harbor Hills community, residents enjoy access to a clubhouse, Olympic-sized community pool, 49-slip marina, tennis courts, ball fields, and a vibrant neighborhood atmosphere. This is a rare opportunity to own a spacious home on a beautiful private lot while enjoying exceptional community amenities just minutes from Annapolis, major commuter routes, and top-rated schools.
#MDAA2153024

DAVIDSONVILLE

668 SANTA MARIA LANE

6 Beds

3 Baths

3,572 Sq.Ft.

$1,290,000

MLS#: MDAA2153024

New on site 2 days ago
Escape to an idyllic setting surrounded by mature woods and a picturesque stream. This beautiful 3-acre property offers exceptional privacy and tranquility while keeping you conveniently close to shopping, dining, everyday essentials, and major commuter routes.  This meticulously maintained home offers you over 3500 sq feet of one floor living.  You're going to love the gorgeous gourmet kitchen with island, stainless and granite. The high-end appliances include Sub Zero Refrigerator and 6 Burner Viking Stovetop with downdraft.  Next retreat to your primary bedroom suite with updated spa-inspired Bath and sliders to your oversized deck for private family living or entertaining.  Walk past the family room with it's gorgeous stone chimney, custom mantle and crown molding throughout to the 2 additional bedrooms and full bath.  The full unfinished basement with high ceilings offers opportunities for further expansion.  Add to this the 2-car attached garage with work area and cabinetry for storage as well as 2 additional sheds for your projects, tools and toys.  New Roof in 2026.  You don't want to miss this one.
#MDAA2153770

DAVIDSONVILLE

3517 CASTLE WAY

3 Beds

2 Baths

3,628 Sq.Ft.

$1,450,000

MLS#: MDAA2153770

 - property

Send a message

Message successfully sent.

Your message

What is 3 + 4 ?

Reason for contacting?

I agree to receive email communication and understand I can unsubscribe at any time.

I agree to be contacted by Charis Realty Group - Christine Issler, Broker via call, email, and text for real estate services. To opt out, you can reply 'stop' at any time or reply 'help' for assistance. You can also click the unsubscribe link in the emails. Message and data rates may apply. Message frequency may vary. Privacy Policy

Sign Out

Virtual Assistant

Would you like to take the next step with this property? We can help you schedule a showing or virtual tour, or send you more details.

Yes, I would like more information.

Thank You for Your Reply, One of Our Agents will contact you as soon as possible

No, maybe later.

Thank you, you can always contact me via email, phone number or through the contact form.

Realhub AI

Lucy - Your AI-Powered Realtor

Update Your Temporary Password

Personalize your search

Enter your email and we'll notify you immediately when new listings match what you're looking for.

or enter email address

Already have an account ? Login here

Continue your home search

I agree to receive communications and understand I can unsubscribe at any time.

I agree to be contacted by Charis Realty Group - Christine Issler, Broker via call, email, and text for real estate services. To opt out, you can reply 'stop' at any time or reply 'help' for assistance. You can also click the unsubscribe link in the emails. Message and data rates may apply. Message frequency may vary. Privacy Policy

Already have an account ? Login here

We use cookies

We use cookies primarily for analytics to enhance your experience. By accepting, you agree to our use of these cookies. You can manage your preferences or learn more about our cookies policy.